
Price Reduction - New Construction
Address
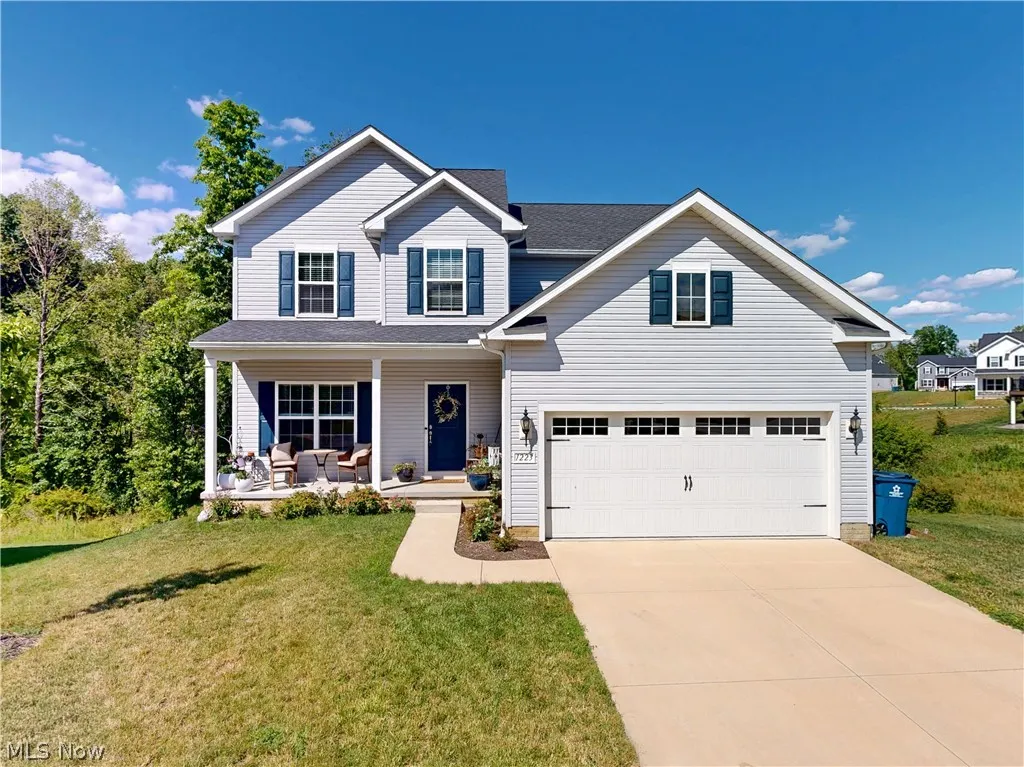
1223 Selena Grove, Green, OH
Price
$ 439,900
Property Attributes
- MLS#5222392
- TypeSingle Family
- Listing Status Active
- CountySummit
- CityGreen
- NeighborhoodForest Lake Sub Ph 2
- Zip44685
- Style
- Year Built2023
- Taxes$ 6224
- Price$ 439,900
- Bedrooms4
- Full Bathrooms3
- Half Bathrooms1
- Sqr Footage2016
- Lot Size0.1644 Acres
Data Source:
MLSNow
Property Description
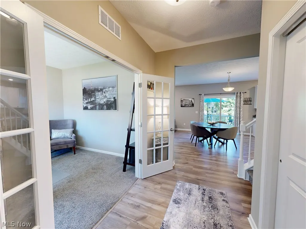
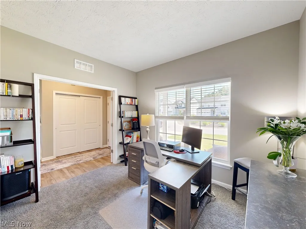
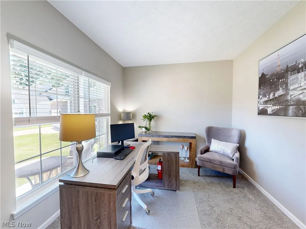
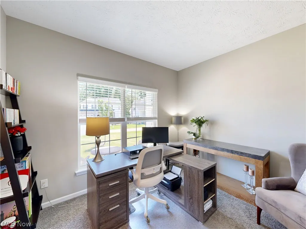
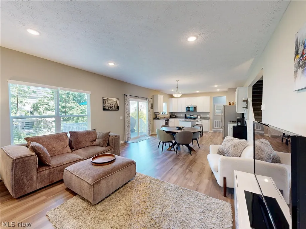
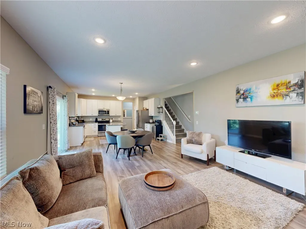
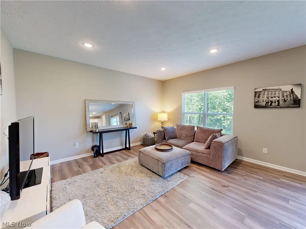
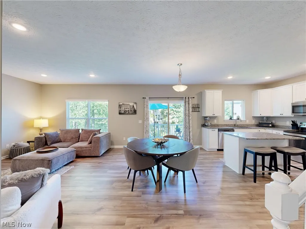
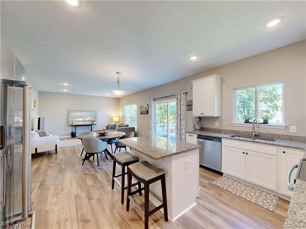
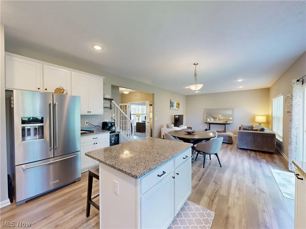
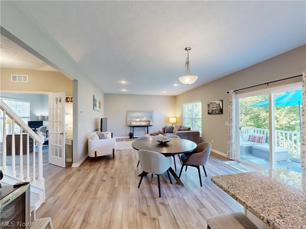
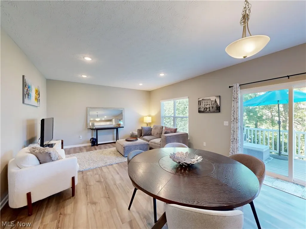
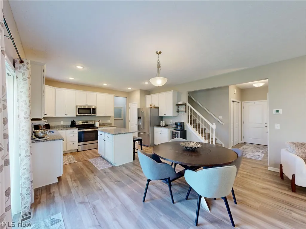
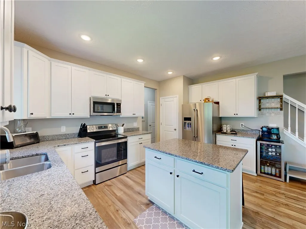
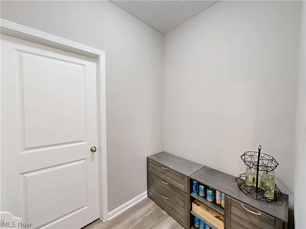
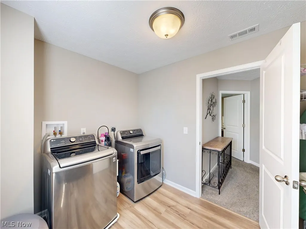
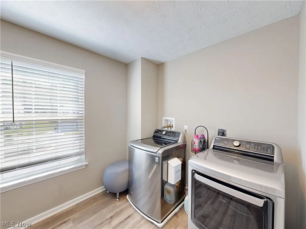
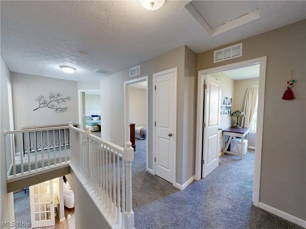
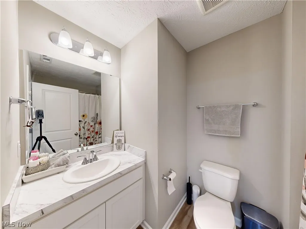
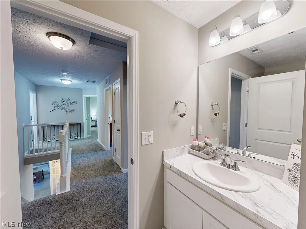
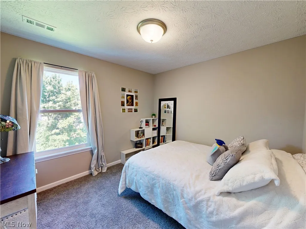
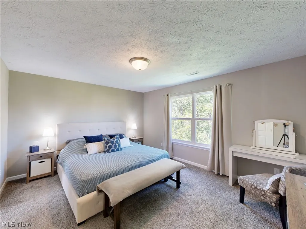
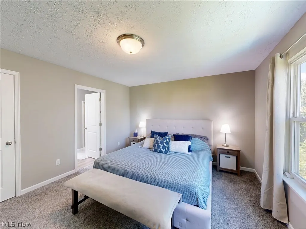
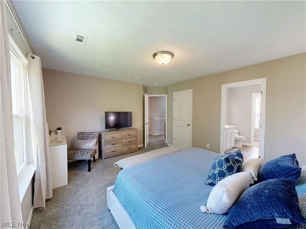
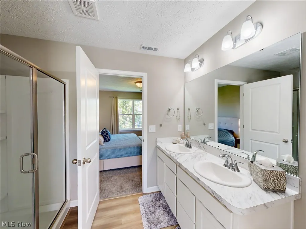
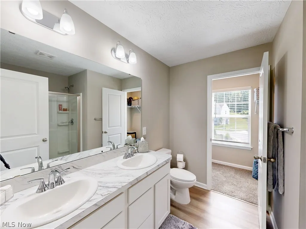
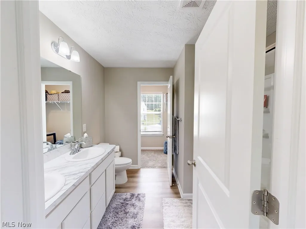
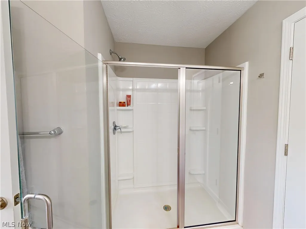
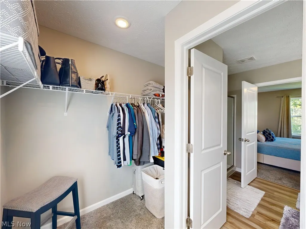
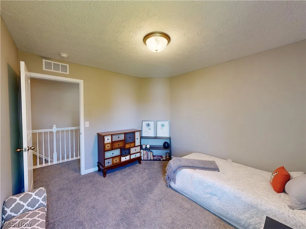
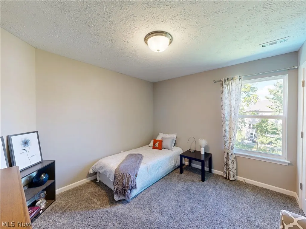
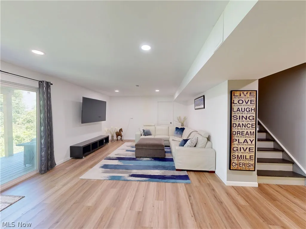
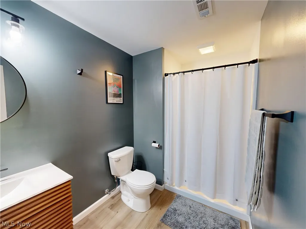
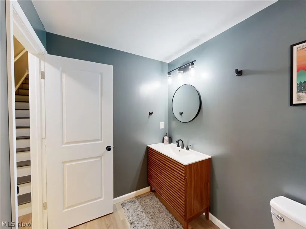
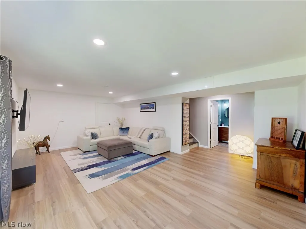
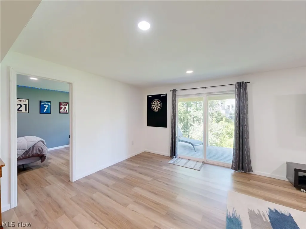
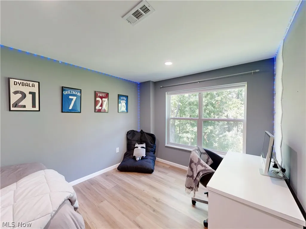
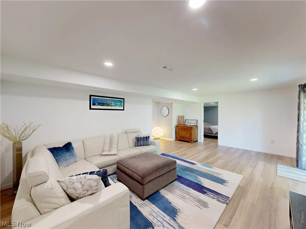
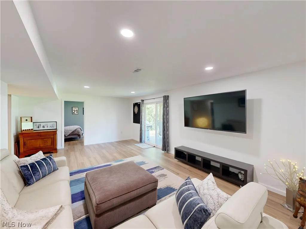
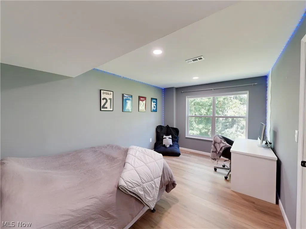
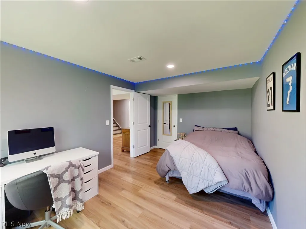
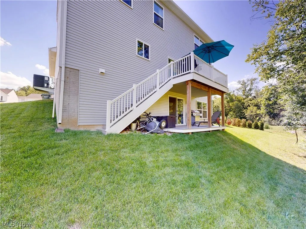
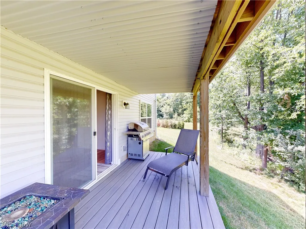
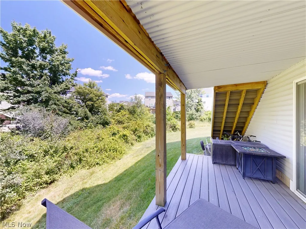
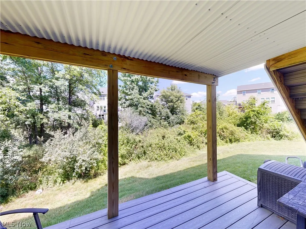
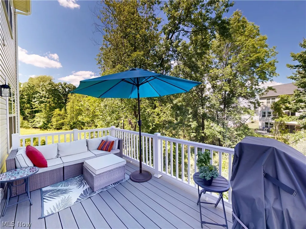
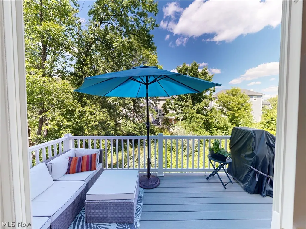
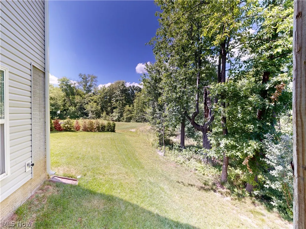
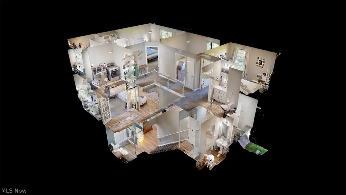
Welcome to 1223 Selena Grove, a beautifully designed 2023-built home nestled on a quiet cul-de-sac in the highly desirable Enclave at Forest Lakes community in Green. Combining modern construction and an exceptional location, this move-in-ready home offers the perfect blend of comfort, style, and convenience. Step inside to discover a bright and open floor plan filled with natural light and contemporary finishes throughout. The spacious great room flows effortlessly into the dining area and gourmet kitchen, creating an ideal space for entertaining and everyday living. The kitchen features granite countertops, stainless steel appliances, abundant cabinetry, a large center island, and generous pantry space. A versatile flex room on the main level provides the perfect opportunity for a home office, study, or additional living area. Upstairs, you'll find spacious bedrooms, including a private owner's suite complete with a walk-in closet and en-suite bath. Convenient second-floor laundry adds everyday functionality. The fully finished lower level provides additional living space perfect for a recreation room, home gym, media room, or game room. The lower level also boasts a fourth bedroom and full bathroom! Outdoor living is equally impressive with a covered deck overlooking peaceful green space and natural surroundings. Situated on a cul-de-sac lot, this property offers privacy, limited traffic, and a neighborhood setting ideal for outdoor enjoyment. Located in the award-winning Green Local School District, residents enjoy easy access to shopping, dining, parks, golf courses, and recreational amenities. The home is just minutes from walking trails, major highways, Akron-Canton Airport, and convenient access to both Akron and Canton. Why wait to build when you can enjoy all the benefits of new construction today? OPEN HOUSE 6/27 10:30-12 PM and 6/28 12-2 PM
| Price History | |
|---|---|
| 6/26/2026 | Listed $449,900 |
| 8/18/2026 | 2$439,900 |
General Features
| Sewer | Public Sewer |
|---|---|
| Heating | Forced Air |
| Cooling | Central Air |
| Possession | Negotiable |
| Roof | Asphalt,Fiberglass |
| Appliances | Dishwasher,Microwave,Range,Refrigerator |
| HOA Fee | 400 |
| Garage Spaces | 2 |
| Association Fee Includes | Common Area Maintenance |
| Patio/Porch Features | Rear Porch,Covered,Deck,Front Porch |
| Architectural Style | Colonial |
| Construction Materials | Vinyl Siding |
| Year Built | 2023 |
| View | Neighborhood,Trees/Woods |
| Stories Count | 2 |
| Township | Green |
| Levels | Two |
| Property Subtype | Single Family Residence |
| Tax Year | 2025 |
| Assoc Fee Paid Per | Annually |
| County | Summit |
| New Construction | true |
| Property Type | Residential |
| HOA | true |
| Attached Garage | true |
| Subdivision Name | Forest Lake Sub Ph 2 |
| Garage Y/N | true |
| Full Baths | 3 |
| Status | Active |
| Directions | I-77 to Massillon Rd (OH-241) South, Left on Steese Rd, Right into Enclave at Forest Lakes, Left on Selena Grove to cul-de-sac. Home on right |
| ModificationTimestamp | 2026-08-18T16:56:16.843-00:00 |
| City | Green |
| Association Name | Enclave at Forest Lakes |
| High School District | Green LSD (Summit)- 7707 |
| Lot Size Units | Acres |
| Carport Y/N | false |
| Land Lease Y/N | false |
| Tax Annual Amount | 6224 |
| Home Warranty Y/N | false |
| Property Condition | New Construction |
| Living Area Units | Square Feet |
| Builder Name | K Hovanian |
| Standard Status | Active |
| Middle/Junior School District | Green LSD (Summit)- 7707 |
| Elementary School District | Green LSD (Summit)- 7707 |
| Year Built Source | Public Records |
| Virtual Tour | https://my.matterport.com/show/?m=sGaDoFfDsDt&mls=1 |
| Property Sub Type Additional | Single Family Residence |
| PostalCity | UNIONTOWN |
| Legal Description | FOREST LAKE SUBDIVISION PHASE 2 LOT 95 ALL DOC 56779362 TIF PARCEL 2816940T |
Interior Features
| Interior Amenities | Ceiling Fan(s),Eat-in Kitchen,Granite Counters,His and Hers Closets,Kitchen Island,Multiple Closets,Open Floorplan,Pantry,Recessed Lighting,Storage,Walk-In Closet(s) |
|---|---|
| Basement | Daylight,Full,Finished,Storage Space,Walk-Up Access,Walk-Out Access,Sump Pump |
| Fireplace Features | None |
| Basement (Y/N) | true |
| Air Conditioning Y/N | true |
| Heating Y/N | true |
| Fireplace Y/N | false |
| Above Grade Finished Area | 2016 |
| Half Baths | 1 |
| Laundry Features | Laundry Room,Laundry Tub,Sink,Upper Level |
| Total Bedrooms | 4 |
| Below Grade Finished Area | 1008 |
| Main Level Bathrooms | 1 |
| Below Grade Finished Area Source | Other |
| Above Grade Finished Area Source | Other |
| Total Baths | 4 |
Exterior Features
| Parking Features | Attached,Direct Access,Electricity,Garage Faces Front,Garage |
|---|---|
| Lot Features | Cul-De-Sac,Dead End |
| Water Source | Public |
| Lot Size Area | 0.1644 |
| Lot Size Acres | 0.1644 |
| Lot Size Source | Public Records |
| Waterfront Y/N | false |
Amenities
- Foreclosure
- Views
- Short Sale
- New Construction
- Adult 55+
- Lease To Own
- No HOA Fees
- Furnished
- Primary On Main
- Air Conditioning
- Seller Finance
- Green
- Fixer Upper
- Horse
- Golf
- Fireplace
- Deck
- Garage
- Basement
- Pool
Property vs Single Family Average in 44685
Price
Taxes
Year Built


 All information deemed reliable but not guaranteed. All properties are subject to prior sale, change or withdrawal. Neither listing broker(s) or information provider(s) shall be responsible for any typographical errors, misinformation, misprints and shall be held totally harmless. Listing(s) information is provided for consumers personal, non-commercial use and may not be used for any purpose other than to identify prospective properties consumers may be interested in purchasing. Information on this
