
Price Reduction
Address
2390 Auberry Drive, Green, OH
Price
$ 525,000
Property Attributes
- MLS#5227603
- TypeSingle Family
- Listing Status Active
- CountySummit
- CityGreen
- NeighborhoodAcadian Heights Allotment
- Zip44312
- Style
- Year Built2000
- Taxes$ 5813
- Price$ 525,000
- Bedrooms4
- Full Bathrooms2
- Half Bathrooms1
- Sqr Footage3062
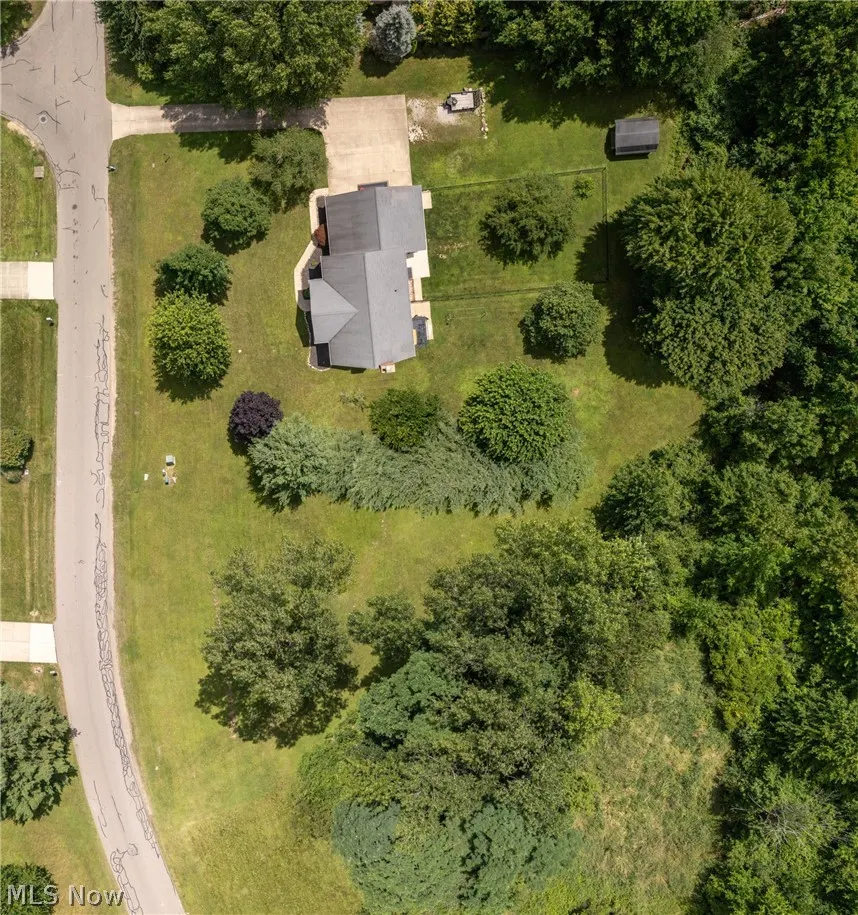
- Lot Size0.91 Acres
Data Source:
MLSNow
Property Description
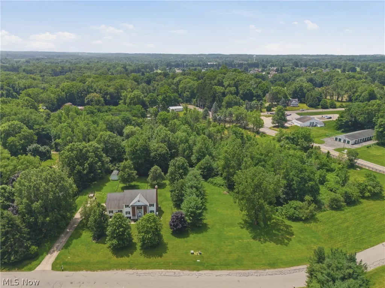
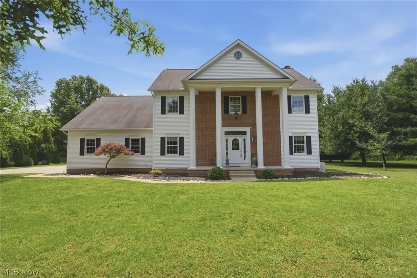
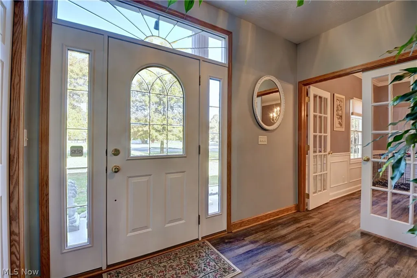
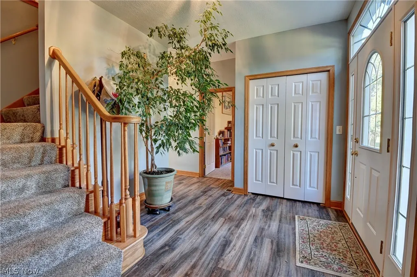
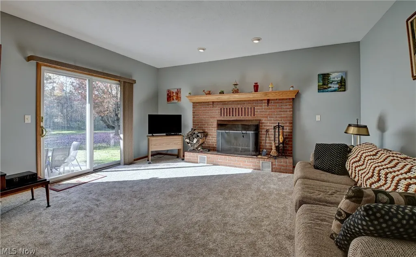
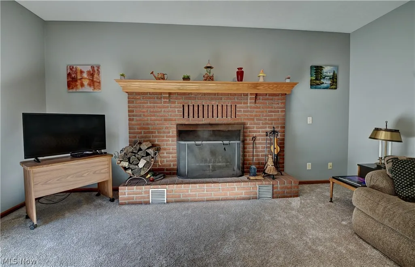
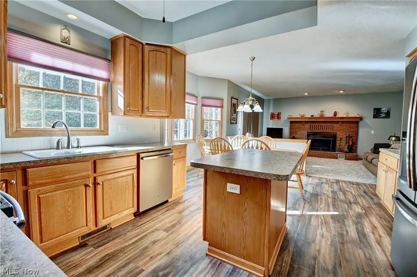
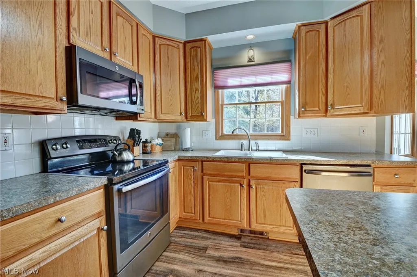
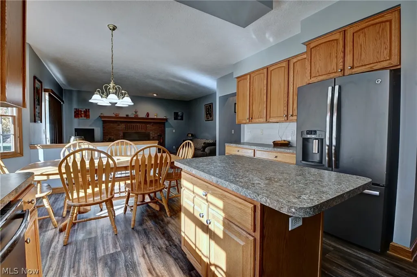
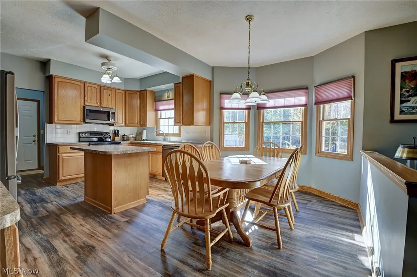
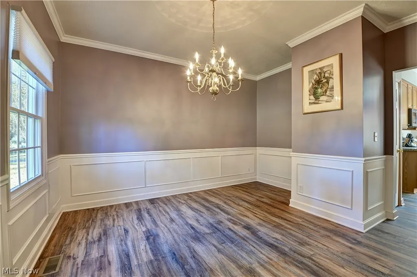
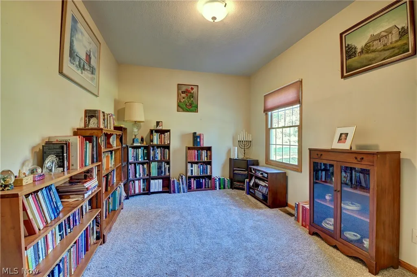
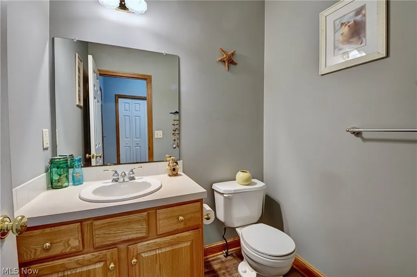
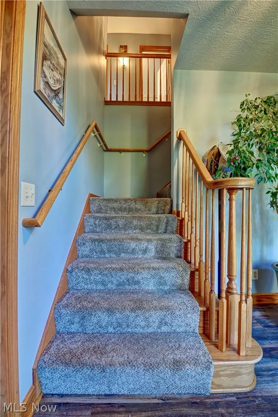
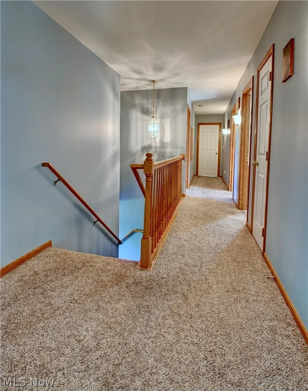
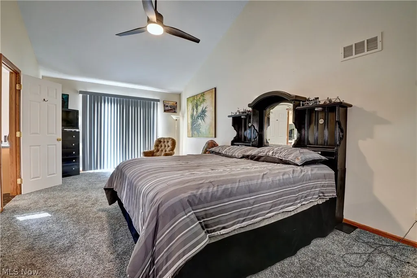
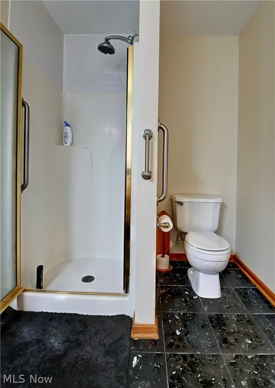
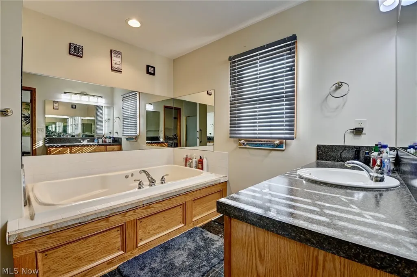
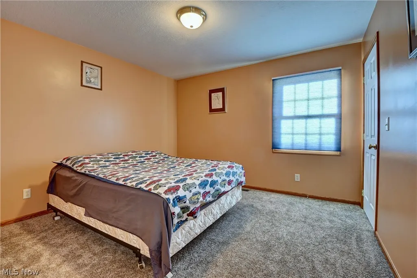
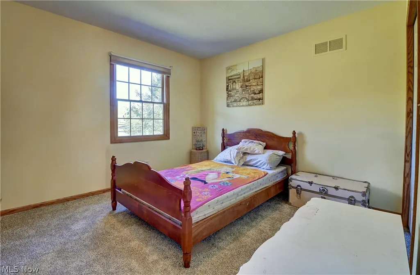
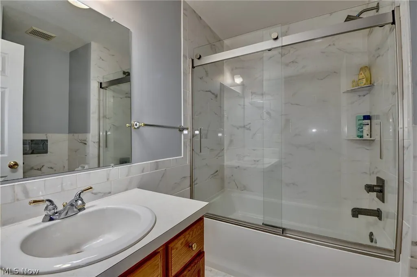
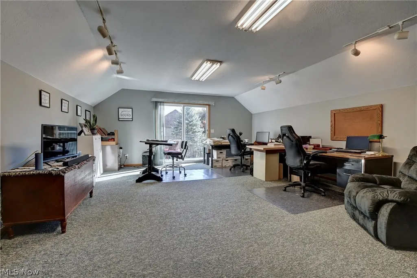
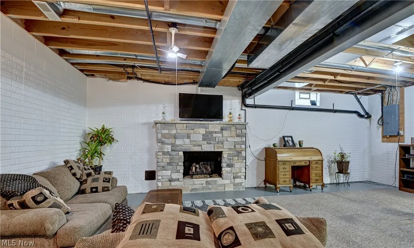
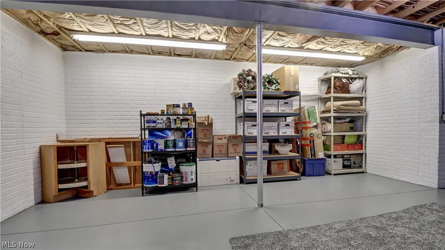
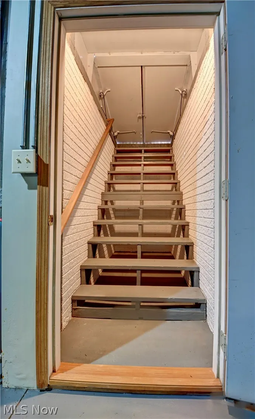
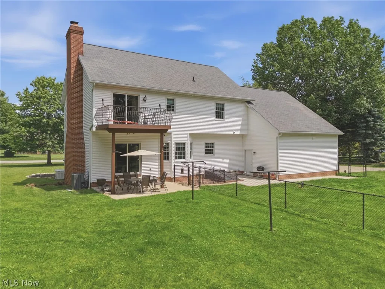
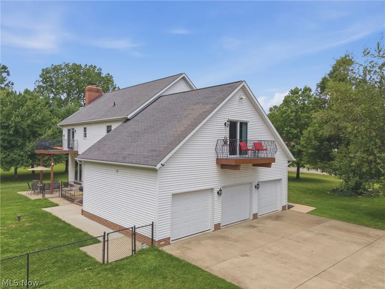
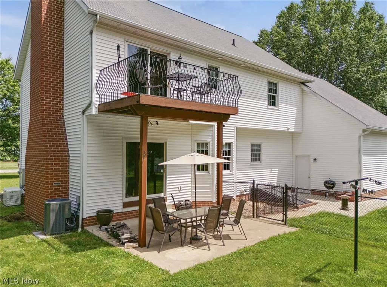
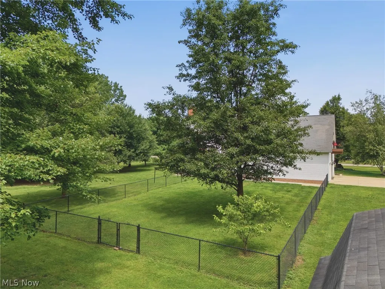
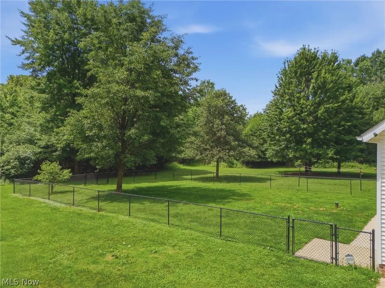
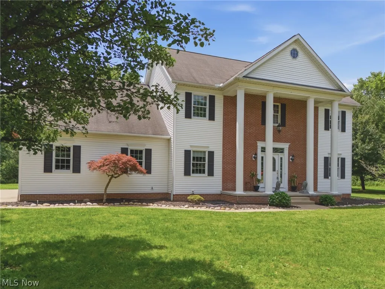
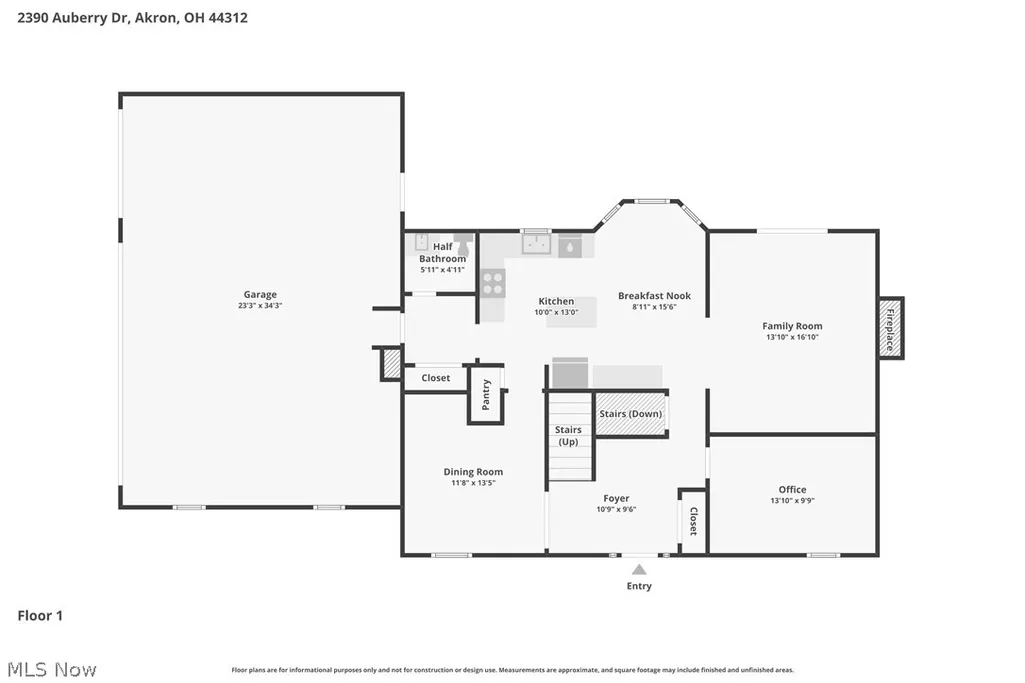
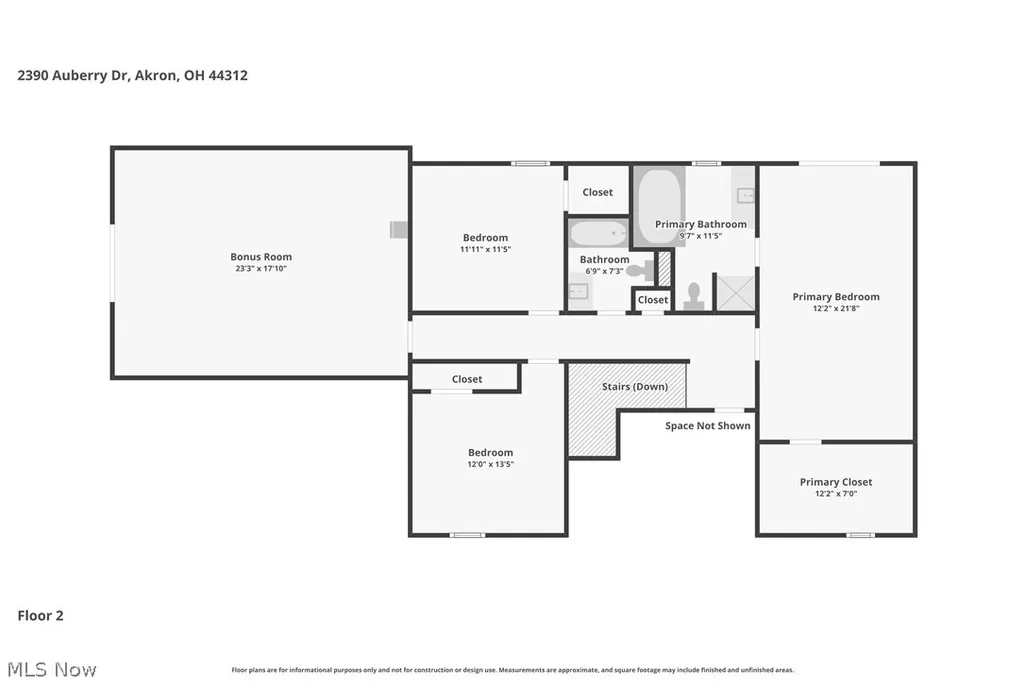
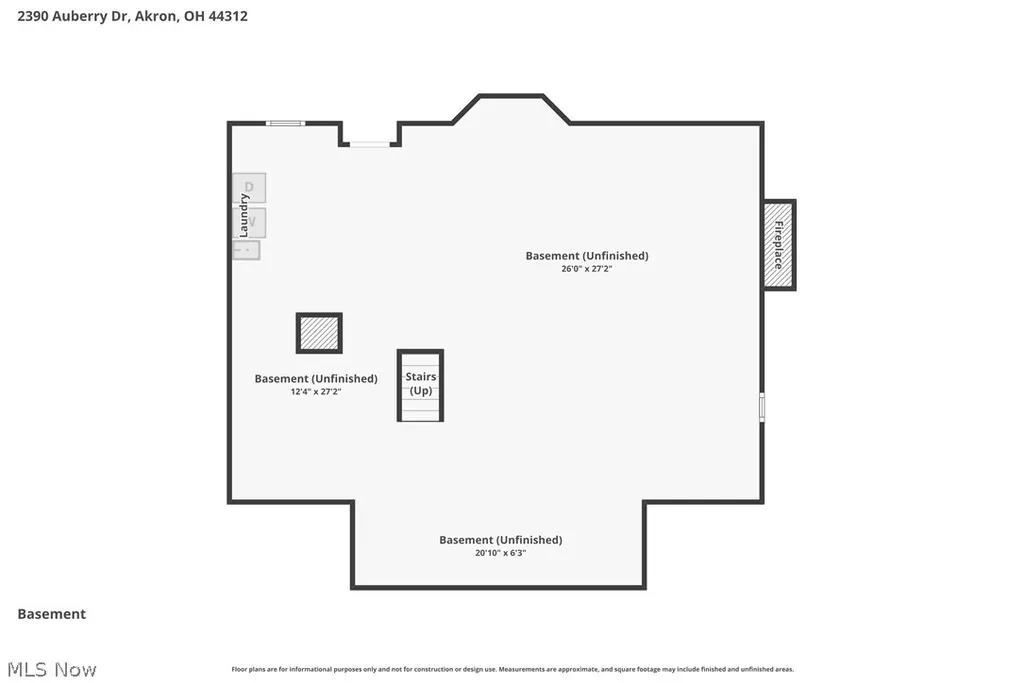
Welcome to this stunning custom-built, one-owner home in the highly sought-after Green School District! Filled with natural light and featuring 9-foot ceilings throughout, this home offers the perfect blend of comfort and elegance. The spacious living room showcases a cozy wood-burning fireplace and opens to a private patio overlooking the partially fenced backyard—ideal for relaxing or entertaining. The well-appointed kitchen offers abundant counter space and flows seamlessly into the formal dining room. A first-floor office and half bath add everyday convenience. Upstairs, the vaulted primary suite is a true retreat with a spa-like bath featuring a soaking tub, separate shower, oversized walk-in closet, and private balcony. Three additional generously sized bedrooms, a full bath, and a large bonus room with its own balcony—perfect as a fifth bedroom, playroom, or media room—complete the second floor. The walk-out basement with 9-foot ceilings, a gas fireplace, and endless finishing potential offers even more living space. Additional highlights include a whole-home generator, water softener, dumbwaiter from the second floor to the basement, large storage shed, home warranty, and nearly an acre of flat, usable land. This exceptional property offers space, quality, and an unbeatable location close to everything Green has to offer.
| Price History | |
|---|---|
| 7/15/2026 | Listed $540,000 |
| 9/10/2026 | 3$525,000 |
General Features
| Sewer | Septic Tank |
|---|---|
| Heating | Forced Air,Fireplace(s),Gas |
| Cooling | Central Air |
| Possession | Negotiable |
| Roof | Asphalt,Fiberglass |
| Appliances | Dishwasher,Range,Refrigerator |
| Garage Spaces | 3 |
| Architectural Style | Colonial |
| Construction Materials | Brick,Vinyl Siding |
| Year Built | 2000 |
| Stories Count | 2 |
| Township | Green |
| Levels | Two |
| Property Subtype | Single Family Residence |
| Tax Year | 2024 |
| County | Summit |
| Property Type | Residential |
| HOA | false |
| Attached Garage | true |
| Subdivision Name | Acadian Heights Allotment |
| Garage Y/N | true |
| Total Rooms | 8 |
| Full Baths | 2 |
| Status | Active |
| Directions | E Turkeyfoot Lake Rd to Mayfair to Auberry |
| ModificationTimestamp | 2026-09-10T01:40:41.717-00:00 |
| City | Green |
| High School District | Green LSD (Summit)- 7707 |
| Lot Size Units | Acres |
| Carport Y/N | false |
| Land Lease Y/N | false |
| Tax Annual Amount | 5813 |
| Home Warranty Y/N | true |
| Living Area Units | Square Feet |
| Standard Status | Active |
| Middle/Junior School District | Green LSD (Summit)- 7707 |
| Elementary School District | Green LSD (Summit)- 7707 |
| Year Built Source | Public Records |
| Property Sub Type Additional | Single Family Residence |
| PostalCity | AKRON |
| Legal Description | SEC 11 NE S OF AUBERRY DR 176.08 FT FRT |
Interior Features
| Basement | Full,Partially Finished,Walk-Up Access |
|---|---|
| Total Fireplaces | 2 |
| Fireplace Features | Living Room,Recreation Room,Gas,Wood Burning |
| Basement (Y/N) | true |
| Air Conditioning Y/N | true |
| Heating Y/N | true |
| Fireplace Y/N | true |
| Above Grade Finished Area | 3062 |
| Half Baths | 1 |
| Total Bedrooms | 4 |
| Below Grade Finished Area | 702 |
| Main Level Bathrooms | 1 |
| Below Grade Finished Area Source | Owner |
| Above Grade Finished Area Source | Owner |
| Total Baths | 3 |
Exterior Features
| Parking Features | Attached,Garage |
|---|---|
| Water Source | Well |
| Lot Size Area | 0.91 |
| Lot Size Acres | 0.91 |
| Lot Size Source | Assessor |
| Waterfront Y/N | false |
Amenities
- Foreclosure
- Views
- Short Sale
- New Construction
- Adult 55+
- Lease To Own
- No HOA Fees
- Furnished
- Primary On Main
- Air Conditioning
- Seller Finance
- Green
- Fixer Upper
- Horse
- Golf
- Fireplace
- Deck
- Garage
- Basement
- Pool
Property vs Single Family Average in 44312
Price
Taxes
Year Built

 © MLS Now, INC - Northern Ohio Regional Multiple Listing Service All information deemed reliable but not guaranteed. All properties are subject to prior sale, change or withdrawal. Neither listing broker(s) or information provider(s) shall be responsible for any typographical errors, misinformation, misprints and shall be held totally harmless. Listing(s) information is provided for consumer's personal, non-commercial use and may not be used for any purpose other than to identify prospective
 All information deemed reliable but not guaranteed. All properties are subject to prior sale, change or withdrawal. Neither listing broker(s) or information provider(s) shall be responsible for any typographical errors, misinformation, misprints and shall be held totally harmless. Listing(s) information is provided for consumers personal, non-commercial use and may not be used for any purpose other than to identify prospective properties consumers may be interested in purchasing. Information on this
