
Price Reduction - New Construction
Address
336 Arboretum Court, Fairlawn, OH
Price
$ 749,500
Property Attributes
- MLS#5233689
- TypeSingle Family
- Listing Status Contingent
- CountySummit
- CityFairlawn
- NeighborhoodRosemont Reserve
- Zip44333
- Style
- Year Built2025
- Taxes$ 2100
- Price$ 749,500
- Bedrooms3
- Full Bathrooms3
- Half Bathrooms0
- Sqr Footage2770
- Lot Size0.2798 Acres
Data Source:
MLSNow
Property Description
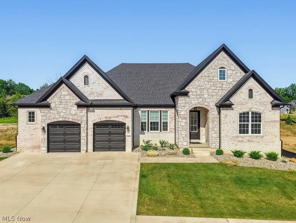
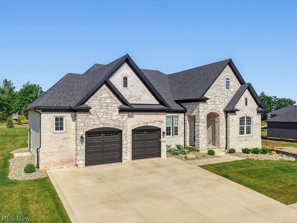
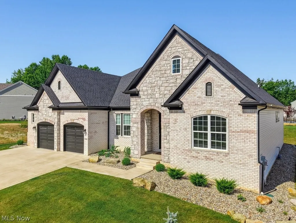
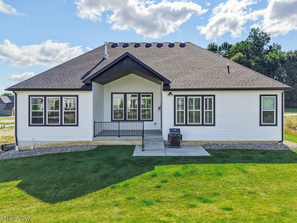
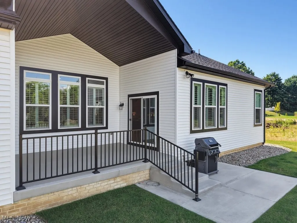
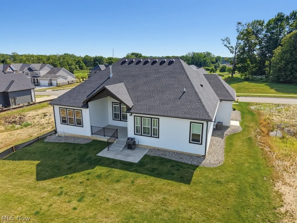
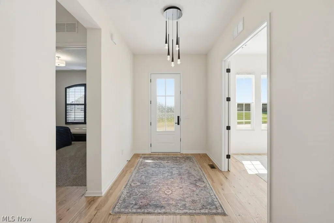
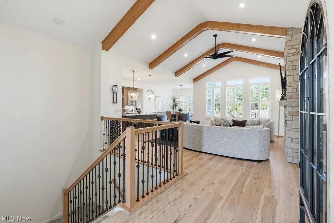
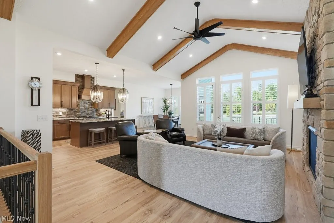
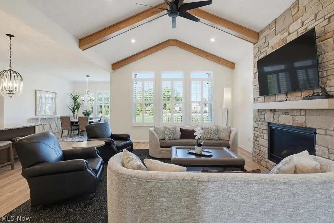
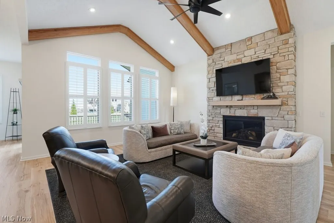
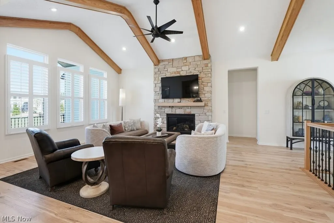
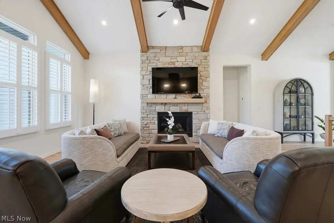
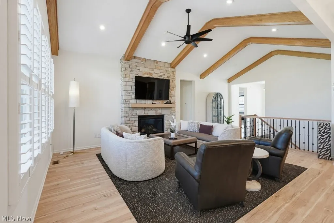
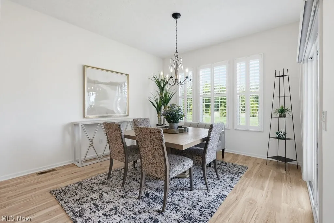
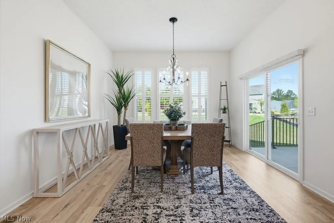
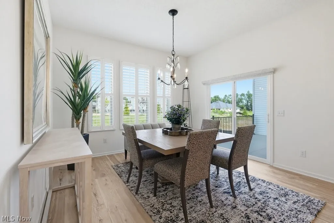
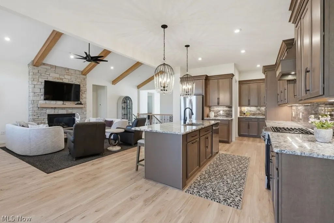
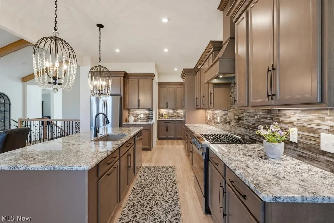
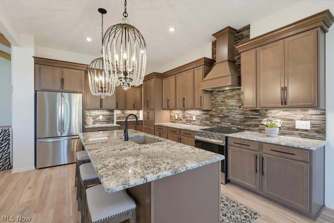
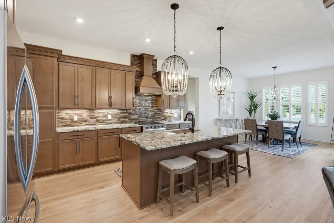
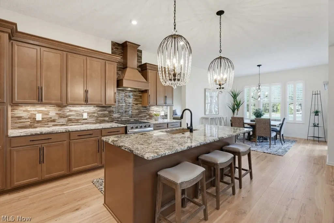
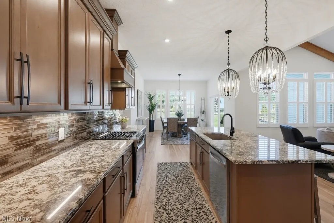
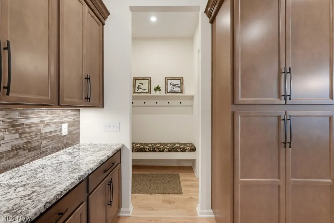
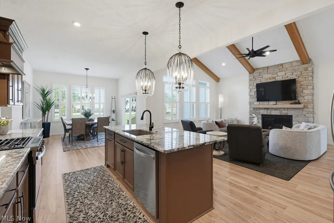
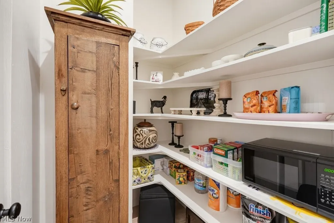
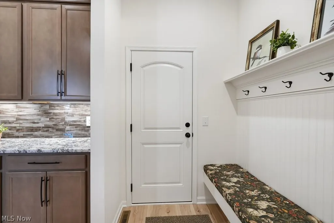
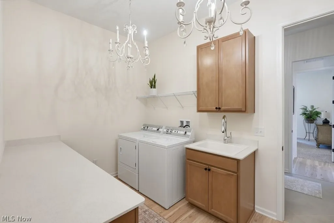
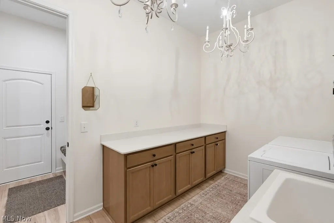
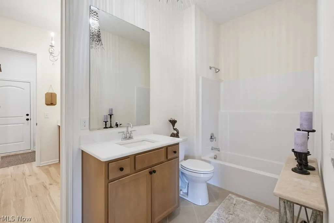
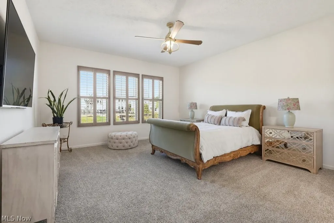
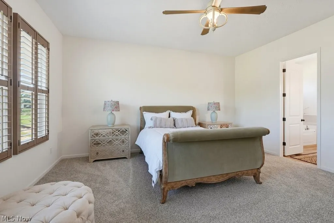
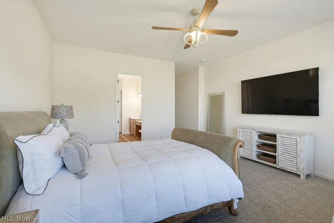
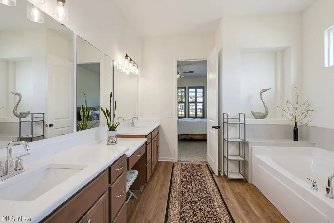
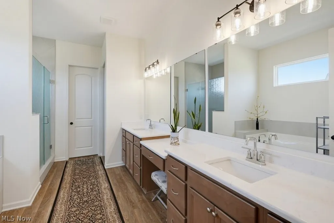
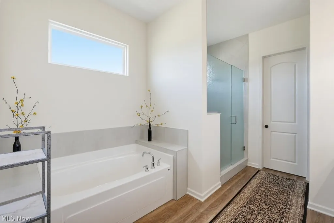
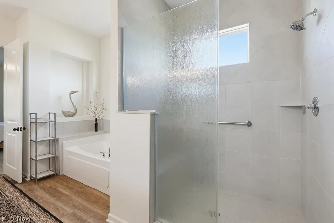
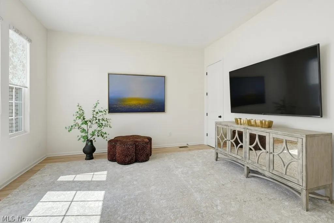
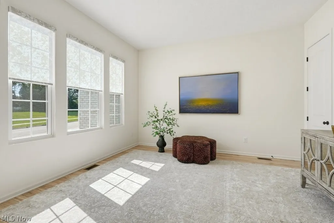
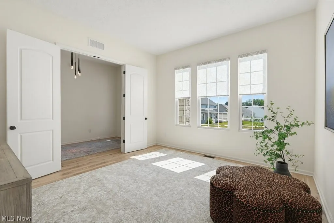
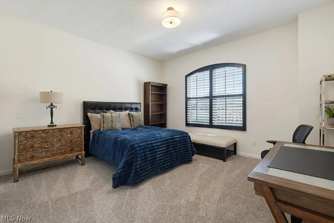
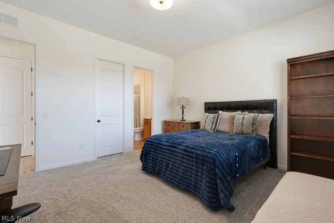
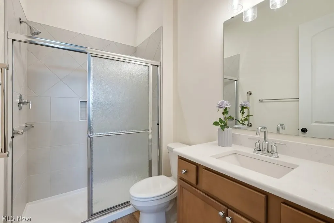
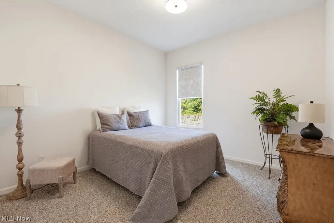
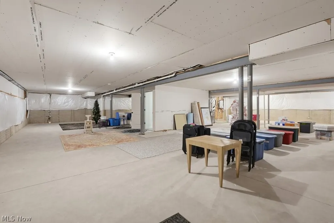
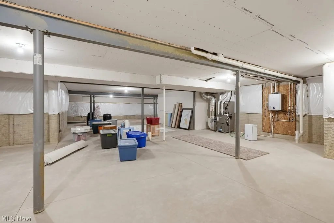
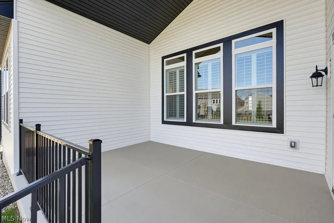
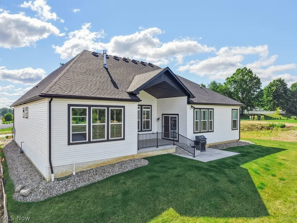
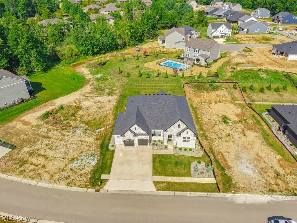
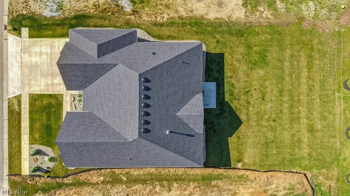
Stylish, elegant, and loaded with upgrades, this move- in ready home at 336 Arboretum Court offers effortless luxury living just minutes from Fairlawn's shopping, dining & major highways. Built just last year, this exceptional 3-bedroom, 3-bath home features 10' ceilings throughout, a dramatic beamed vaulted ceiling, designer lighting, 2 potential en suites, a private office & covered rear patio. Step into the welcoming foyer, highlighted by a statement light fixture & flanked by a private office behind double doors & a spacious guest suite w a walk-in closet & en suite BA w a quartz-topped vanity. The impressive great room showcases a soaring beamed vaulted ceiling, stone FP w gas logs & wood mantel & a wall of windows w plantation shutters that fills the space w natural light. The kitchen feat. warm-toned cabinetry, granite countertops, a large island w Blanco sink, under-cabinet lighting, stainless steel appliances (incl. a 6-burner gas range), a walk-in pantry, additional pantry cab & coffee/bar station. The dining area is surrounded by windows w plantation shutters & opens to the covered patio w a vaulted ceil., plus an adjoining concrete patio w a gas grill. The mudroom incl. a built-in bench & connects to the laundry room w quartz-topped folding counter, utility sink & direct access to a full guest BA w tile flooring, tub/shower & quartz-topped vanity. The 3rd BR feat. a walk-in closet & custom window treatment. The luxurious primary suite feat. plantation shutters, a spa-like en suite BA w quartz-topped double vanity, soaking tub, tiled shower w frameless glass door & oversized walk-in closet. A beautiful staircase w a wood handrail & metal spindles leads to the unfinished LL, plumbed for a future full BA & feat. a tankless HWT. Additional highlights incl. 8' interior doors throughout and an oversized 2.5-car gar w a storage bump-out. Don't miss this exceptional opportunity to own a truly move-in-ready home with high-end finishes close to everything!
| Price History | |
|---|---|
| 8/4/2026 | Listed $799,900 |
| 8/17/2026 | 6$749,500 |
General Features
| Sewer | Public Sewer |
|---|---|
| Heating | Forced Air,Gas |
| Cooling | Central Air |
| Possession | Negotiable |
| Roof | Asphalt,Fiberglass |
| Appliances | Dishwasher,Disposal,Microwave,Range,Refrigerator |
| HOA Fee | 450 |
| Garage Spaces | 2 |
| Association Fee Includes | Association Management,Insurance |
| Patio/Porch Features | Rear Porch,Front Porch,Patio |
| Architectural Style | Colonial |
| Security Features | Smoke Detector(s) |
| Construction Materials | Brick Veneer,Stone Veneer,Vinyl Siding |
| Year Built | 2025 |
| Stories Count | 1 |
| Township | Fairlawn |
| Levels | One |
| Property Subtype | Single Family Residence |
| Tax Year | 2025 |
| Assoc Fee Paid Per | Annually |
| County | Summit |
| New Construction | true |
| Property Type | Residential |
| HOA | true |
| Attached Garage | true |
| Contingency | Other See Remarks |
| Subdivision Name | Rosemont Reserve |
| Garage Y/N | true |
| Full Baths | 3 |
| Status | Contingent |
| Directions | Rosemont Blvd to Arboretum Ct |
| ModificationTimestamp | 2026-09-02T17:28:07.537-00:00 |
| City | Fairlawn |
| Association Name | Rosemont Reserve HOA |
| High School District | Copley-Fairlawn CSD - 7703 |
| Lot Size Units | Acres |
| Carport Y/N | false |
| Land Lease Y/N | false |
| Tax Annual Amount | 2100.18 |
| Home Warranty Y/N | false |
| Property Condition | New Construction |
| Living Area Units | Square Feet |
| Standard Status | Active Under Contract |
| Middle/Junior School District | Copley-Fairlawn CSD - 7703 |
| Elementary School District | Copley-Fairlawn CSD - 7703 |
| Year Built Source | Public Records |
| Property Sub Type Additional | Single Family Residence |
| PostalCity | AKRON |
| Legal Description | ROSEMONT RESERVE LOT 3 0.2798A RN#56863195 TIF PCL 0904478T |
Interior Features
| Interior Amenities | Chandelier,Double Vanity,Entrance Foyer,Eat-in Kitchen,Granite Counters,Kitchen Island,Open Floorplan,Pantry,Stone Counters,Recessed Lighting,Vaulted Ceiling(s),Walk-In Closet(s) |
|---|---|
| Basement | Unfinished |
| Total Fireplaces | 1 |
| Fireplace Features | Gas Log |
| Basement (Y/N) | true |
| Air Conditioning Y/N | true |
| Heating Y/N | true |
| Fireplace Y/N | true |
| Above Grade Finished Area | 2770 |
| Laundry Features | Main Level |
| Total Bedrooms | 3 |
| Main Level Bedrooms | 3 |
| Main Level Bathrooms | 3 |
| Above Grade Finished Area Source | Owner |
| Total Baths | 3 |
Exterior Features
| Exterior Amenities | Gas Grill |
|---|---|
| Parking Features | Attached,Garage |
| Water Source | Public |
| Lot Size Area | 0.2798 |
| Lot Size Acres | 0.2798 |
| Lot Size Source | Assessor |
| Waterfront Y/N | false |
Amenities
- Foreclosure
- Views
- Short Sale
- New Construction
- Adult 55+
- Lease To Own
- No HOA Fees
- Furnished
- Primary On Main
- Air Conditioning
- Seller Finance
- Green
- Fixer Upper
- Horse
- Golf
- Fireplace
- Deck
- Garage
- Basement
- Pool
Property vs Single Family Average in 44333
Price
Taxes
Year Built

 © MLS Now, INC - Northern Ohio Regional Multiple Listing Service All information deemed reliable but not guaranteed. All properties are subject to prior sale, change or withdrawal. Neither listing broker(s) or information provider(s) shall be responsible for any typographical errors, misinformation, misprints and shall be held totally harmless. Listing(s) information is provided for consumer's personal, non-commercial use and may not be used for any purpose other than to identify prospective
 All information deemed reliable but not guaranteed. All properties are subject to prior sale, change or withdrawal. Neither listing broker(s) or information provider(s) shall be responsible for any typographical errors, misinformation, misprints and shall be held totally harmless. Listing(s) information is provided for consumers personal, non-commercial use and may not be used for any purpose other than to identify prospective properties consumers may be interested in purchasing. Information on this
