
Price Reduction
Address
7629 Bucknell Circle Nw, North Canton, OH
Price
$ 479,000
Property Attributes
- MLS#5240687
- TypeSingle Family
- Listing Status Active
- CountyStark
- CityNorth Canton
- NeighborhoodBob O Link Estates
- Zip44720
- Style
- Year Built1990
- Taxes$ 8243
- Price$ 479,000
- Bedrooms3
- Full Bathrooms4
- Half Bathrooms0
- Sqr Footage2798
- Lot Size0.4514 Acres
Data Source:
MLSNow
Property Description
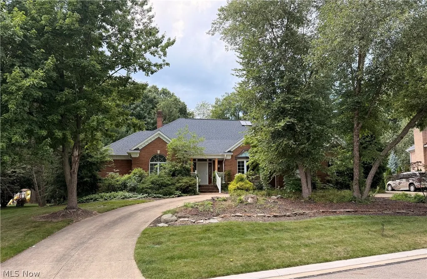
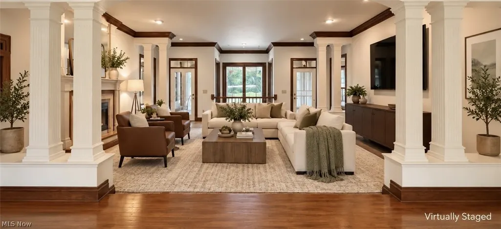
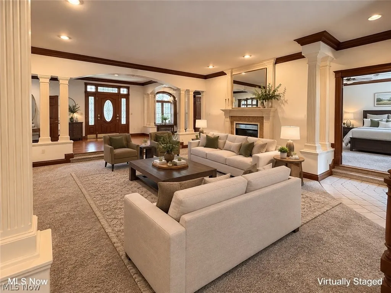
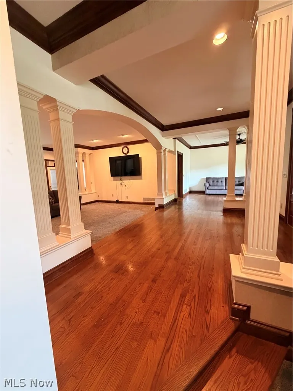
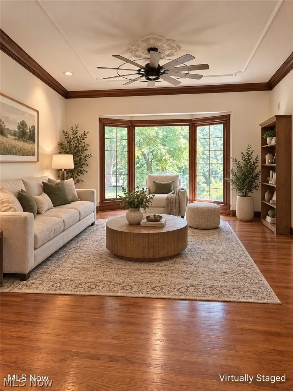
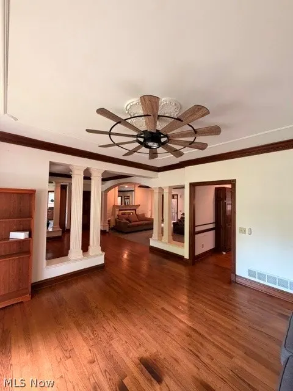
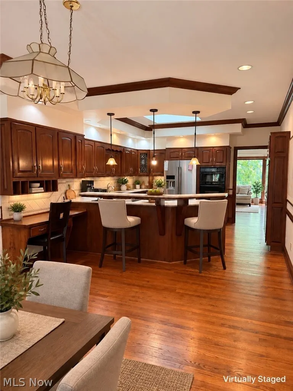
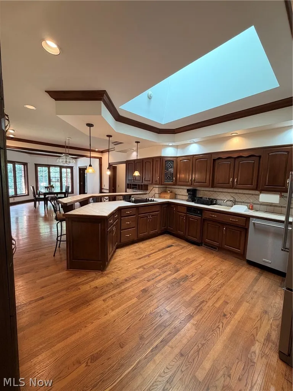
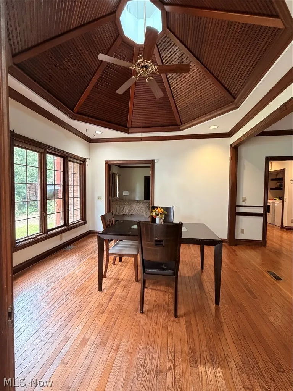
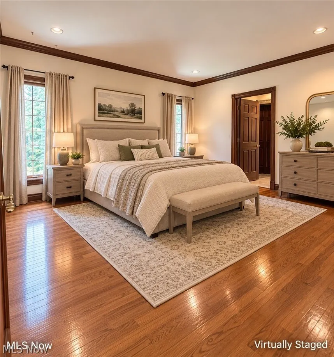
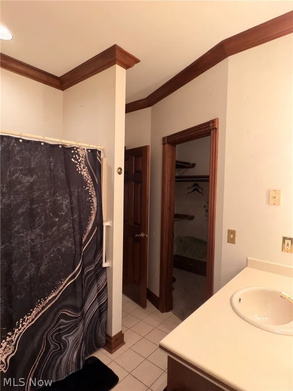
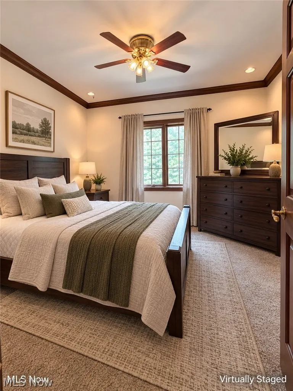
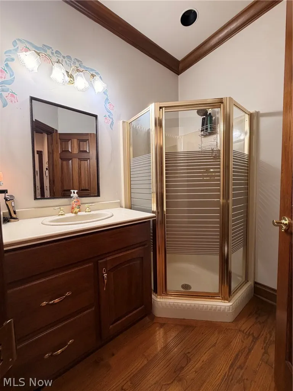
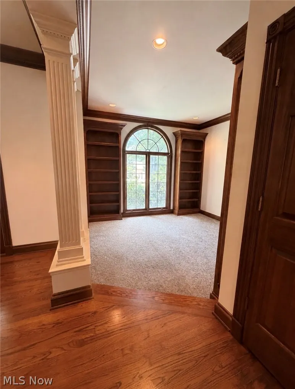
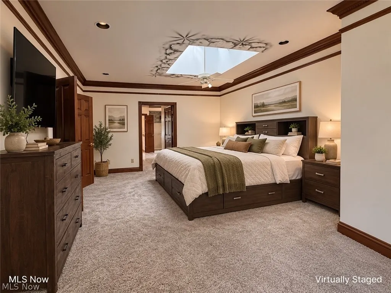
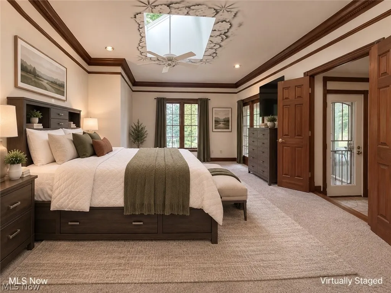
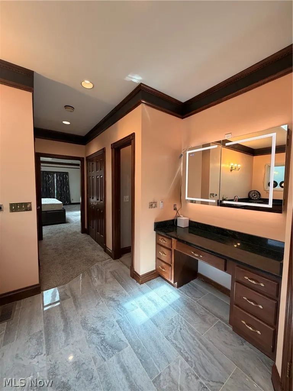
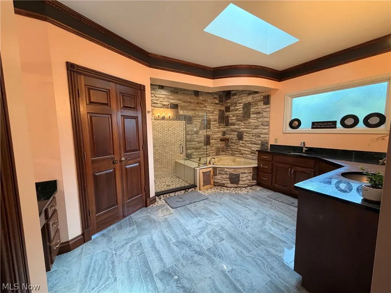
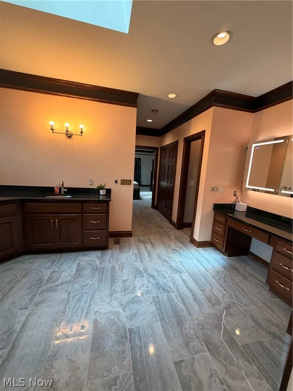
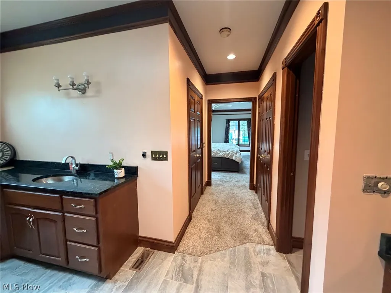
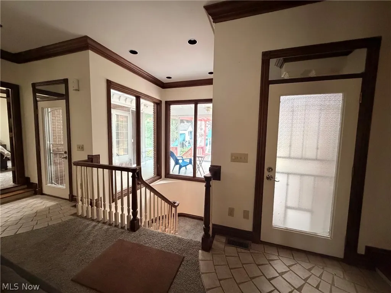
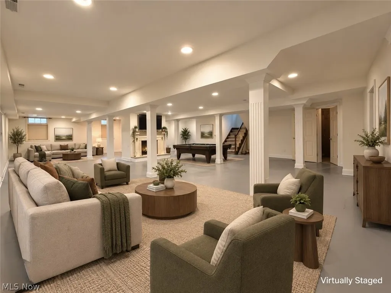
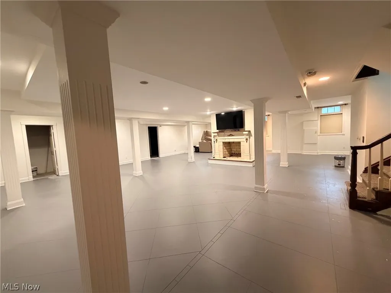
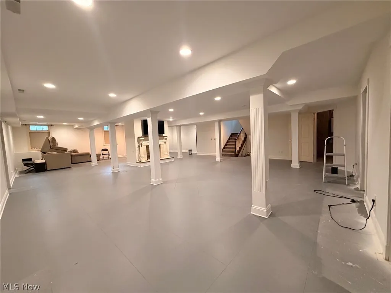
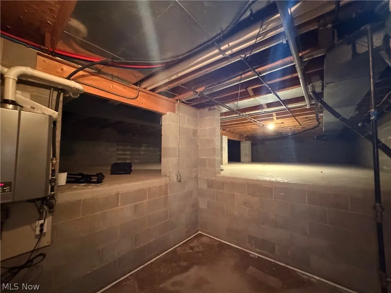
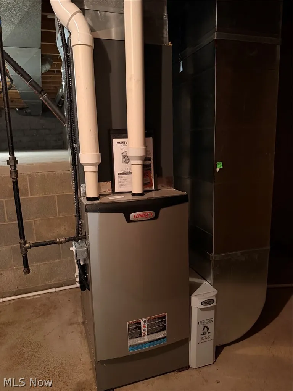
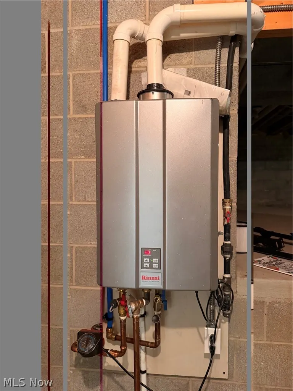
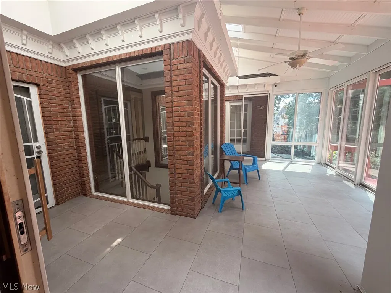
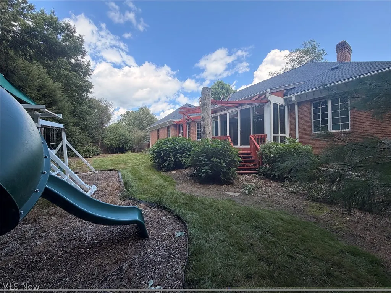
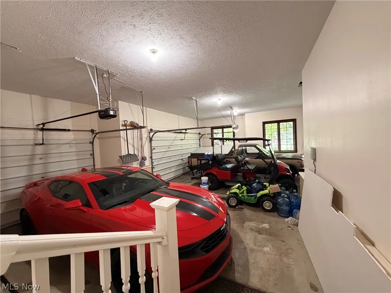
Welcome to this beautiful 2,798-square-foot custom ranch in the desirable Bob-O-Link subdivision. Offering 3 bedrooms and 4 baths, this home features an inviting open floor plan designed to support both everyday comfort and effortless entertaining. The generous sized rooms and flexible living space creates a sense of openness, making it easy to envision how this home can adapt to your lifestyle. Abundant storage space throughout the home provides plenty of room for organization and everyday living. A wraparound staircase leads to the partially finished lower level, where a beautiful center fireplace creates a warm and captivating focal point. The expansive lower level provides additional usable living space and serves as a true blank canvas, offering endless opportunities for customization, recreation, or extended living areas. Outside, the property offers a wrap around driveway for convenient parking and easy access, along with a fenced in backyard that provides privacy and space for outdoor enjoyment. A spacious enclosed back patio, connected to the back deck creates an inviting space to relax, entertain and enjoy the outdoors while staying protected from the Ohio elements. Updates throughout the home provide added peace of mind, including a new roof (2023), furnace (2022), updated electrical panel (2022), leaf guard gutter system (2022), new A/C (2017/2018) and a tankless water heater (2018). With its desirable location and remarkable potential, this custom ranch presents a rare opportunity to create your ideal living space in one of the areas most established and desirable neighborhoods. Home is priced with consideration given to updates needed, providing an opportunity to make this Bob-O-Link home your own.
| Price History | |
|---|---|
| 8/29/2026 | Listed $484,900 |
| 9/7/2026 | 1$479,000 |
General Features
| Sewer | Public Sewer |
|---|---|
| Heating | Forced Air,Gas |
| Cooling | Central Air |
| Possession | Negotiable |
| Roof | Asphalt,Fiberglass |
| Appliances | Built-In Oven,Cooktop,Dishwasher,Refrigerator,Water Softener |
| Garage Spaces | 3 |
| Patio/Porch Features | Rear Porch,Enclosed,Glass Enclosed,Patio,Porch |
| Architectural Style | Ranch |
| Security Features | Security System |
| Construction Materials | Brick |
| Year Built | 1990 |
| View | Neighborhood |
| Stories Count | 1 |
| Township | Plain Twp |
| Levels | One |
| Property Subtype | Single Family Residence |
| Tax Year | 2025 |
| County | Stark |
| Property Type | Residential |
| HOA | false |
| Attached Garage | true |
| Subdivision Name | Bob O Link Estates |
| Garage Y/N | true |
| Full Baths | 4 |
| Status | Active |
| Directions | East on Applegrove, left on Radford, left on Bucknell. |
| ModificationTimestamp | 2026-09-07T23:24:08.240-00:00 |
| City | North Canton |
| High School District | North Canton CSD - 7611 |
| Lot Size Units | Acres |
| Carport Y/N | false |
| Land Lease Y/N | false |
| Tax Annual Amount | 8243.94 |
| Home Warranty Y/N | false |
| Living Area Units | Square Feet |
| Standard Status | Active |
| Occupancy Type | Vacant |
| Middle/Junior School District | North Canton CSD - 7611 |
| Elementary School District | North Canton CSD - 7611 |
| Year Built Source | Public Records |
| Property Sub Type Additional | Single Family Residence |
| PostalCity | NORTH CANTON |
| Legal Description | 293 WH BOB-O-LINK EST 10D |
Interior Features
| Interior Amenities | Breakfast Bar,Built-in Features,Ceiling Fan(s),Crown Molding,Entrance Foyer,Eat-in Kitchen,High Ceilings,His and Hers Closets,Multiple Closets,Open Floorplan,Recessed Lighting,Bar,Walk-In Closet(s),Central Vacuum |
|---|---|
| Basement | Full,Partially Finished,Sump Pump |
| Total Fireplaces | 2 |
| Total Stories | 1 |
| Basement (Y/N) | true |
| Air Conditioning Y/N | true |
| Heating Y/N | true |
| Fireplace Y/N | true |
| Above Grade Finished Area | 2798 |
| Laundry Features | Main Level |
| Total Bedrooms | 3 |
| Below Grade Finished Area | 1165 |
| Main Level Bedrooms | 3 |
| Below Grade Finished Area Source | Owner |
| Above Grade Finished Area Source | Assessor |
| Total Baths | 4 |
Exterior Features
| Exterior Amenities | Sprinkler/Irrigation,Private Yard |
|---|---|
| Fencing | Back Yard |
| Parking Features | Attached,Circular Driveway,Concrete,Driveway,Garage,Garage Door Opener,Off Street,Garage Faces Side |
| Lot Features | Back Yard,Cul-De-Sac,Private |
| Water Source | Public |
| Lot Size Area | 0.4514 |
| Lot Size Acres | 0.4514 |
| Lot Size Source | Assessor |
| Waterfront Y/N | false |
Amenities
- Foreclosure
- Views
- Short Sale
- New Construction
- Adult 55+
- Lease To Own
- No HOA Fees
- Furnished
- Primary On Main
- Air Conditioning
- Seller Finance
- Green
- Fixer Upper
- Horse
- Golf
- Fireplace
- Deck
- Garage
- Basement
- Pool
Property vs Single Family Average in 44720
Price
Taxes
Year Built


 All information deemed reliable but not guaranteed. All properties are subject to prior sale, change or withdrawal. Neither listing broker(s) or information provider(s) shall be responsible for any typographical errors, misinformation, misprints and shall be held totally harmless. Listing(s) information is provided for consumers personal, non-commercial use and may not be used for any purpose other than to identify prospective properties consumers may be interested in purchasing. Information on this
