
Address
2990 Mccormick Road, Silver Lake, OH
Price
$ 606,480
Property Attributes
- MLS#5241112
- TypeSingle Family
- Listing Status Active
- CountySummit
- CitySilver Lake
- NeighborhoodSilver View Estates
- Zip44224
- Style
- Year Built1961
- Taxes$ 8196
- Price$ 606,480
- Bedrooms3
- Full Bathrooms3
- Half Bathrooms2
- Sqr Footage2965
- Lot Size0.4151 Acres
Data Source:
MLSNow
Property Description
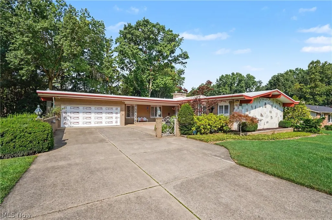
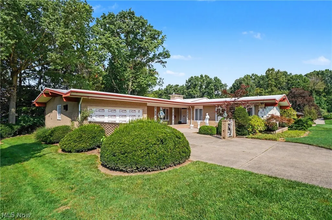
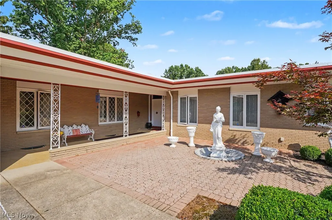
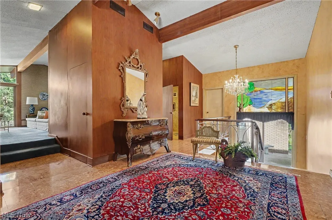
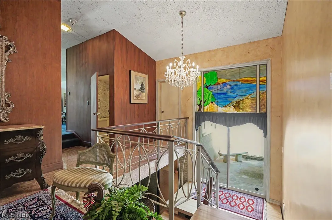
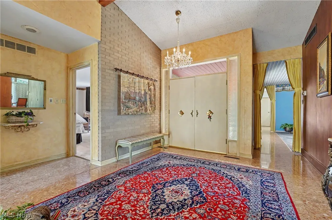
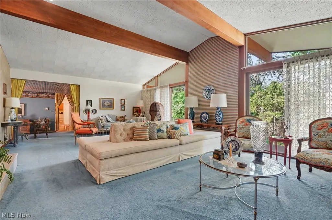
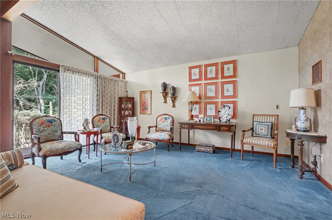
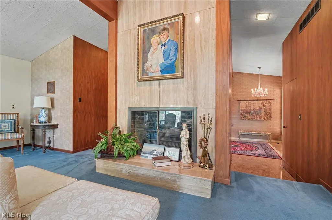
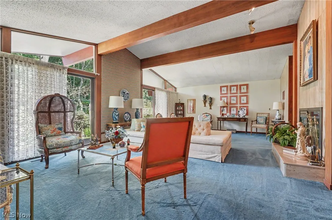
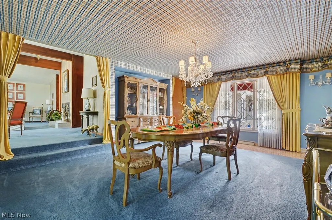
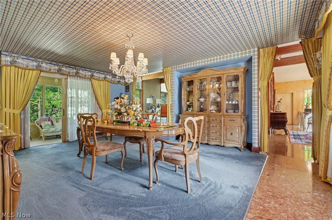
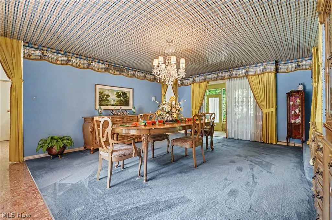
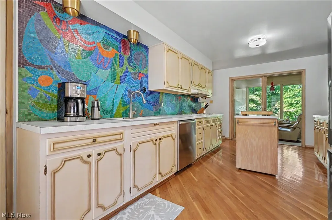
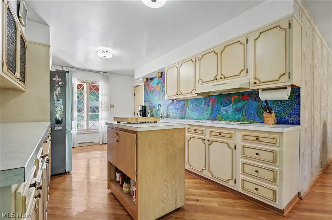
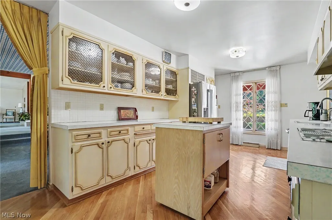
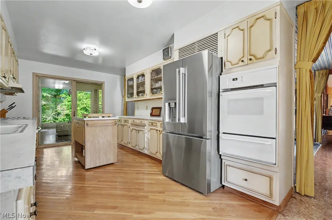
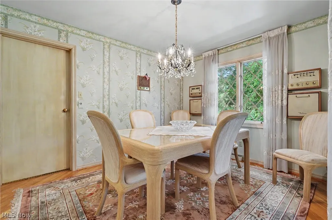
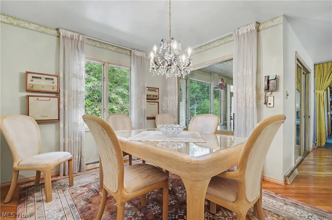
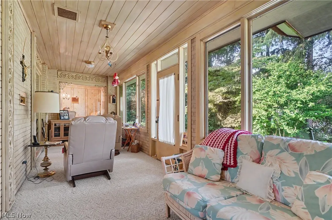
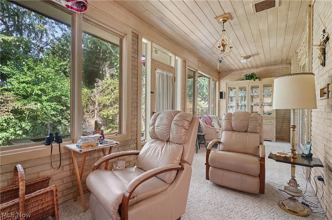
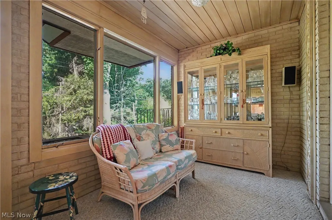
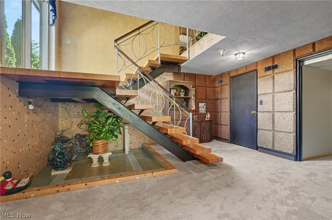
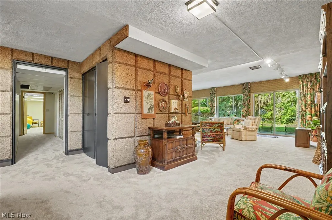
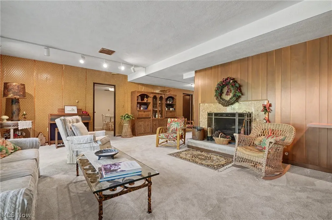
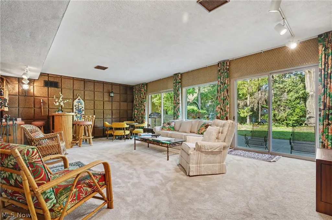
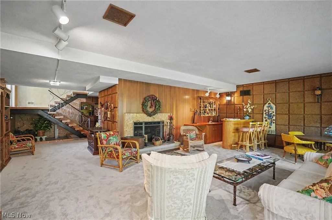
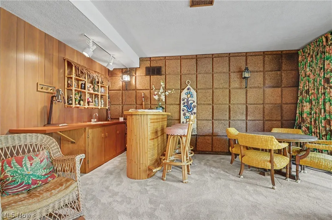
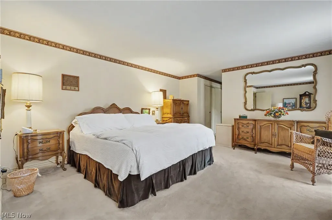
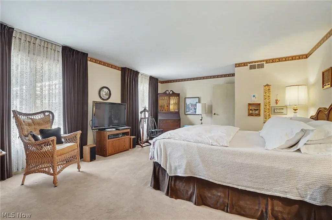
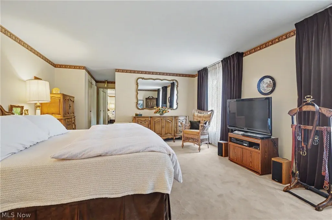
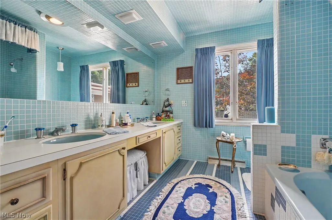
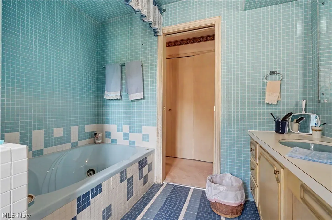
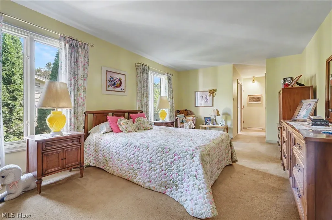
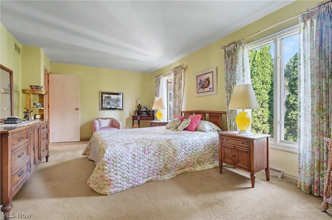
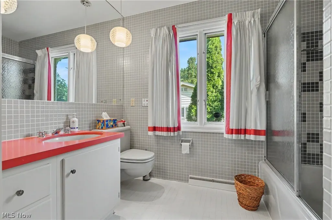
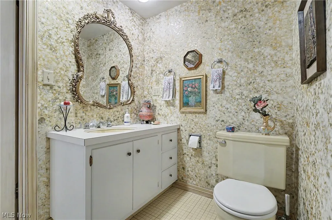
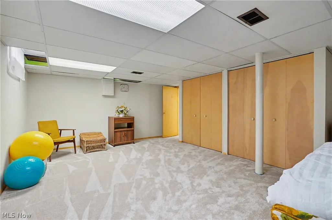
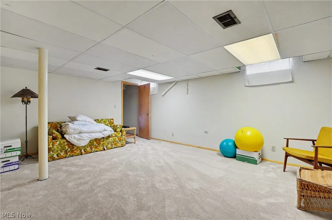
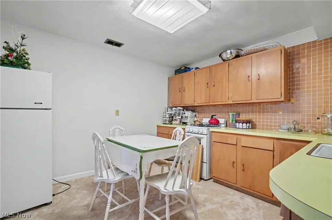
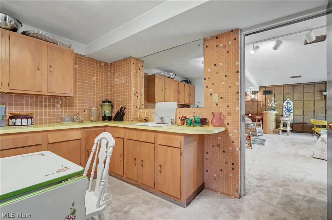
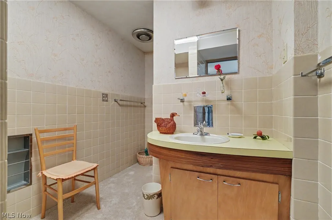
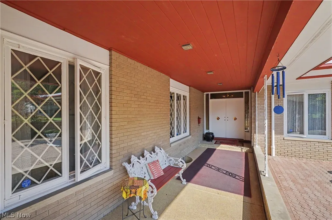
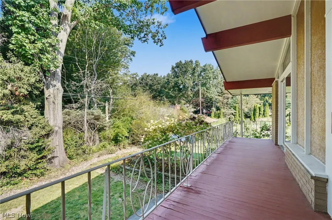
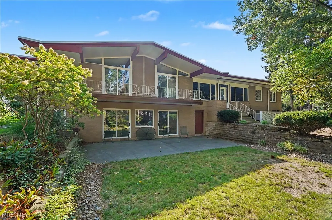
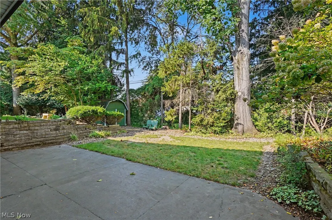
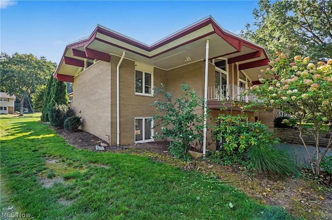
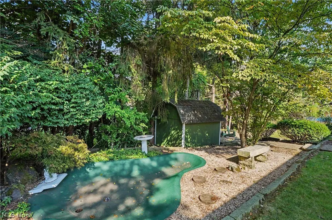
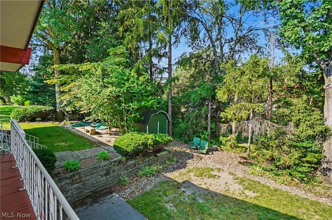
Exceptional mid-century modern ranch on a beautifully wooded 0.42-acre home site in sought-after Silver View Estates, with approximately 3,000 square feet on the main level plus a full walk-out basement bringing total living space to a little over 4,000 square feet. A dramatic Italian marble entrance foyer with vaulted ceiling sets the tone, framing a commissioned stained-glass window depicting Silver Lake. The open 2-level staircase leading to the finished lower level adds to the open feel of the entrance foyer. Located off the foyer is a spacious office with built-ins as well as a cedar closet. The vaulted living room with patio doors lead to the upper balcony/deck area overlooking the backyard, centers on a marble fireplace, while the kitchen showcases an original Don Drumm tiled backsplash — a true work of art. Italian crystal light fixtures carry the home's distinctive style through room after room. Located near the kitchen and the separate breakfast room/dinette, is a 4-season room offering natural light from the outdoors. Three bedrooms and five baths (3 full, 2 half) offer flexible living, and the finished walk-out lower level adds a full second living suite with its own fireplace in the family room, built-in cabinetry, and wet bar — perfect for entertaining or multigenerational living. A fourth bedroom, a full bath and another kitchen, are located in the lower level. Enjoy covered porches, fountain areas, and mature landscaping outside; inside, newer furnaces and water heaters offer peace of mind. Attached 2-car garage with heater, brick and stone construction, forced-air gas heat, and central air complete the package. Rarely does a home this architecturally distinctive and lovingly maintained come to market — this one is truly one-of-a-kind.
| Price History | |
|---|---|
| 9/3/2026 | Listed $606,480 |
General Features
| Sewer | Public Sewer |
|---|---|
| Heating | Forced Air,Fireplace(s),Gas |
| Cooling | Central Air |
| Possession | Negotiable |
| Roof | Other |
| Appliances | Built-In Oven,Cooktop,Dryer,Dishwasher,Disposal,Humidifier,Refrigerator,Washer |
| Garage Spaces | 2 |
| Patio/Porch Features | Deck,Front Porch,Patio |
| Architectural Style | Ranch |
| Security Features | Security System,Smoke Detector(s) |
| Construction Materials | Brick,Stone |
| Year Built | 1961 |
| Stories Count | 1 |
| Township | Silver Lake Village |
| Levels | One |
| Property Subtype | Single Family Residence |
| Tax Year | 2025 |
| Community Features | Park,Sidewalks |
| County | Summit |
| Property Type | Residential |
| HOA | false |
| Attached Garage | true |
| Subdivision Name | Silver View Estates |
| Facing Direction | East |
| Garage Y/N | true |
| Other Structures | Shed(s) |
| Total Rooms | 14 |
| Full Baths | 3 |
| Status | Active |
| Directions | Kent Road, North on McCormick. Home is on the West side of the street. |
| ModificationTimestamp | 2026-09-06T11:25:08.397-00:00 |
| City | Silver Lake |
| High School District | Cuyahoga Falls CSD - 7705 |
| Lot Size Units | Acres |
| Carport Y/N | false |
| Property Attached Y/N | false |
| Land Lease Y/N | false |
| Tax Annual Amount | 8196.1 |
| Home Warranty Y/N | false |
| Living Area Units | Square Feet |
| Standard Status | Active |
| Occupancy Type | Owner |
| Middle/Junior School District | Cuyahoga Falls CSD - 7705 |
| Elementary School District | Cuyahoga Falls CSD - 7705 |
| Year Built Source | Public Records |
| Virtual Tour | https://www.propertypanorama.com/2990-Mccormick-Road-Silver-Lake-OH-44224/unbranded |
| Property Sub Type Additional | Single Family Residence |
| PostalCity | STOW |
| Legal Description | SIL VIEW EST RE LOT 56 ALL |
Interior Features
| Interior Amenities | Beamed Ceilings,Wet Bar,Built-in Features,Cedar Closet(s),Chandelier,Cathedral Ceiling(s),Dry Bar,Double Vanity,Entrance Foyer,Kitchen Island,Laminate Counters,Storage,Soaking Tub,Vaulted Ceiling(s),Bar,Natural Woodwork,Wired for Sound |
|---|---|
| Basement | Exterior Entry,Full,Finished,Storage Space,Walk-Out Access,Sump Pump |
| Total Fireplaces | 2 |
| Fireplace Features | Gas Starter,Living Room,Raised Hearth,Recreation Room,Gas,Wood Burning |
| Total Stories | 1 |
| Basement (Y/N) | true |
| Air Conditioning Y/N | true |
| Heating Y/N | true |
| Window Features | Double Pane Windows,Screens,Wood Frames |
| Fireplace Y/N | true |
| Above Grade Finished Area | 2965 |
| Half Baths | 2 |
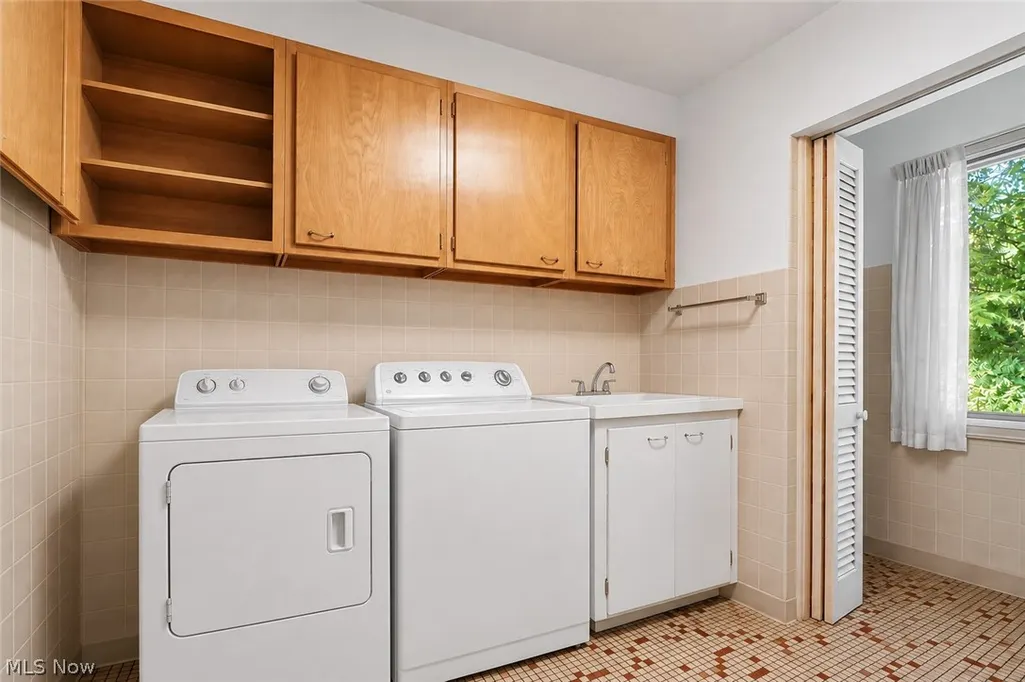
| Laundry Features | Washer Hookup,Electric Dryer Hookup,Main Level,Laundry Room,Laundry Tub,Sink |
| Total Bedrooms | 3 |
| Below Grade Finished Area | 1200 |
| Main Level Bedrooms | 2 |
| Main Level Bathrooms | 4 |
| Below Grade Finished Area Source | Owner |
| Above Grade Finished Area Source | Public Records |
| Total Baths | 5 |
Exterior Features
| Exterior Amenities | Courtyard,Rain Gutters,Storage,Uncovered Courtyard |
|---|---|
| Parking Features | Attached,Garage Faces Front,Garage,Garage Door Opener,Heated Garage,Storage |
| Lot Features | Back Yard,Landscaped,Wooded |
| Water Source | Public |
| Lot Size Area | 0.4151 |
| Foundation Details | Block |
| Lot Dimensions | 113x160 |
| Lot Size Acres | 0.4151 |
| Lot Size Source | Assessor |
| Waterfront Y/N | false |
Amenities
- Foreclosure
- Views
- Short Sale
- New Construction
- Adult 55+
- Lease To Own
- No HOA Fees
- Furnished
- Primary On Main
- Air Conditioning
- Seller Finance
- Green
- Fixer Upper
- Horse
- Golf
- Fireplace
- Deck
- Garage
- Basement
- Pool
Property vs Single Family Average in 44224
Price
Taxes
Year Built

 © MLS Now, INC - Northern Ohio Regional Multiple Listing Service All information deemed reliable but not guaranteed. All properties are subject to prior sale, change or withdrawal. Neither listing broker(s) or information provider(s) shall be responsible for any typographical errors, misinformation, misprints and shall be held totally harmless. Listing(s) information is provided for consumer's personal, non-commercial use and may not be used for any purpose other than to identify prospective
 All information deemed reliable but not guaranteed. All properties are subject to prior sale, change or withdrawal. Neither listing broker(s) or information provider(s) shall be responsible for any typographical errors, misinformation, misprints and shall be held totally harmless. Listing(s) information is provided for consumers personal, non-commercial use and may not be used for any purpose other than to identify prospective properties consumers may be interested in purchasing. Information on this
