
Price Reduction - Views
Address
416 Apple Hill Drive, Sagamore Hills, OH
Price
$ 435,000
Property Attributes
- MLS#5224497
- TypeSingle Family
- Listing Status Active
- CountySUMMIT
- CitySagamore Hills
- NeighborhoodNAGY PARK EST
- Zip44067
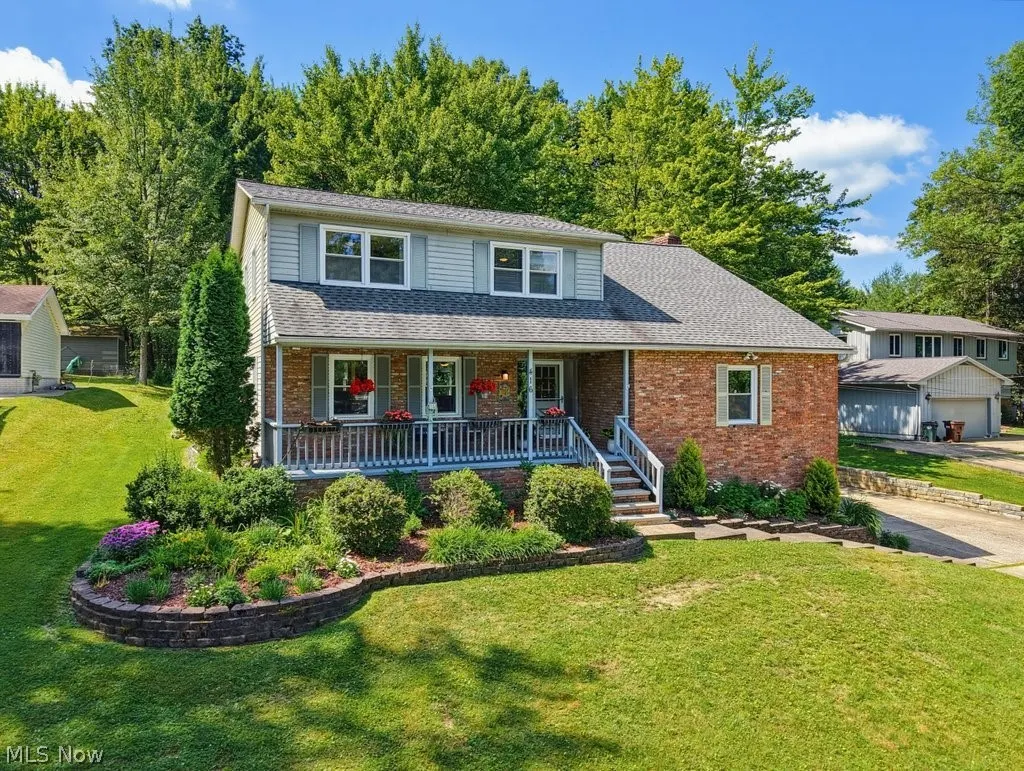
- StyleColonial
- Year Built1971
- Taxes$ 6326
- Price$ 435,000
- Bedrooms4
- Full Bathrooms2
- Half Bathrooms1
- Sqr Footage2548
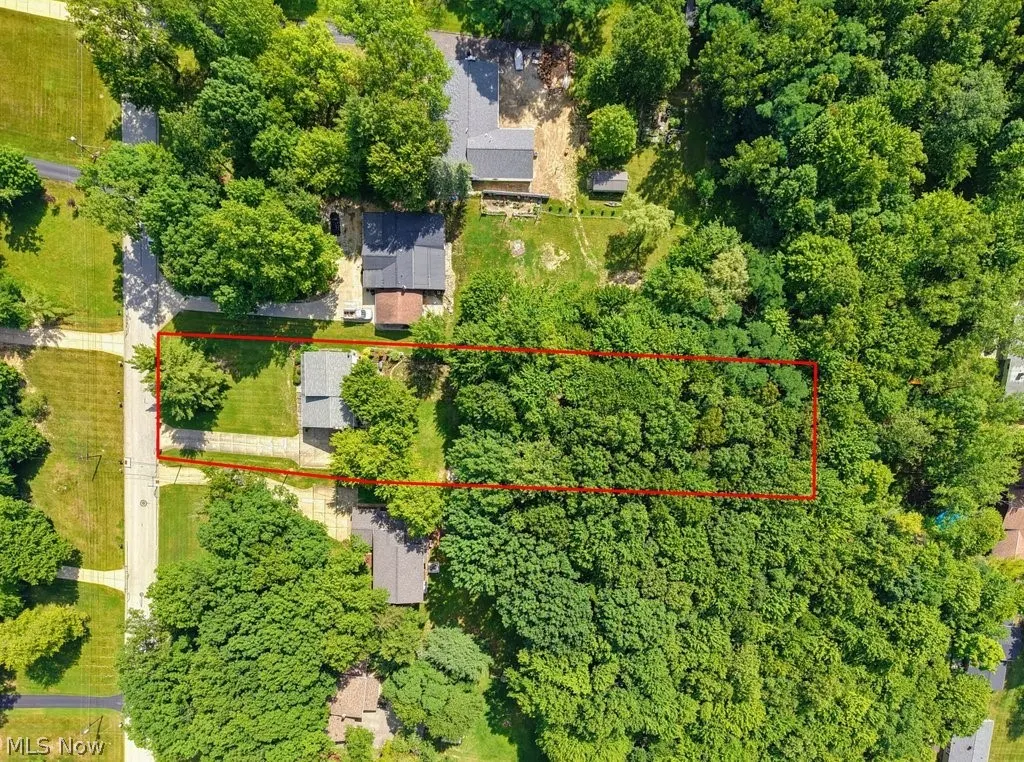
- Lot Size0.787 Acres
Data Source:
MLSNow
Property Description
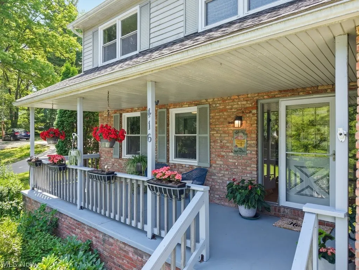
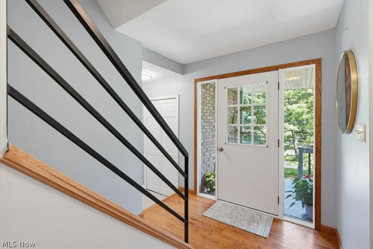
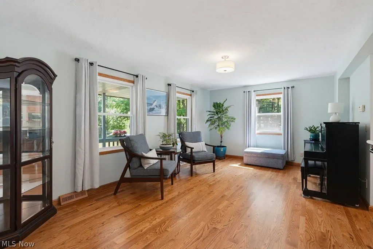
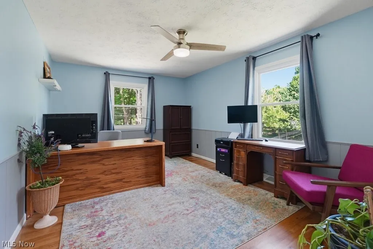
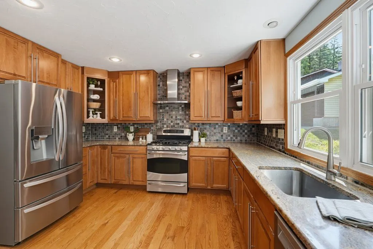
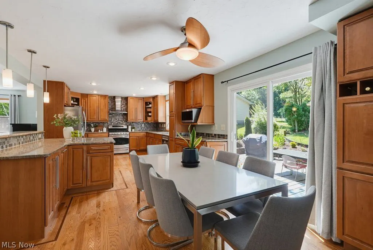
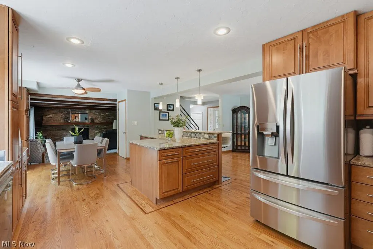
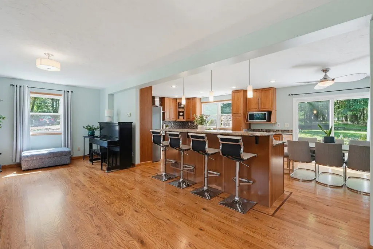
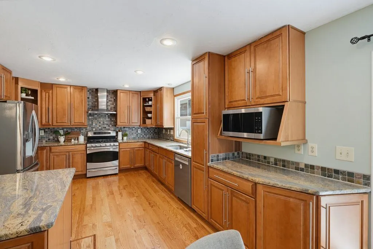
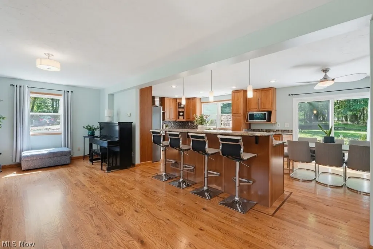
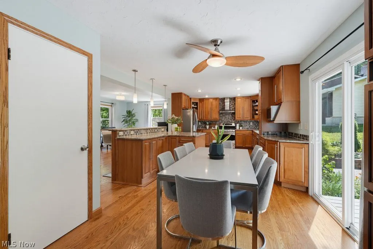
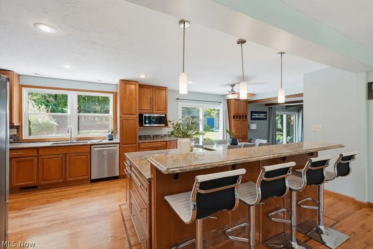
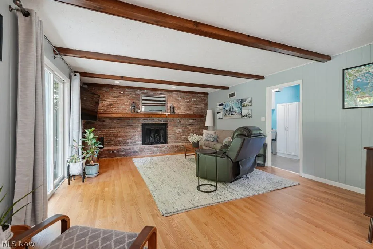
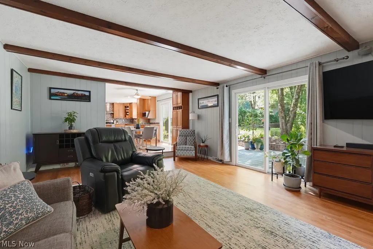
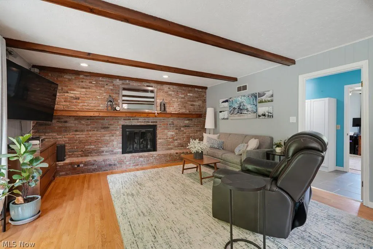
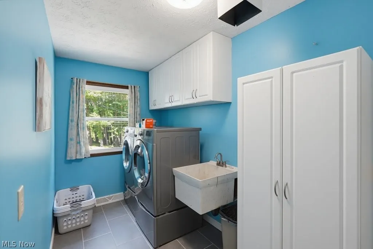
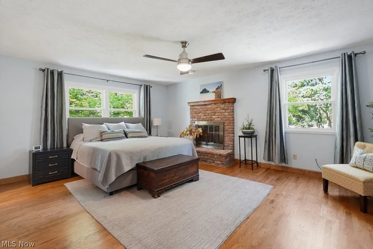
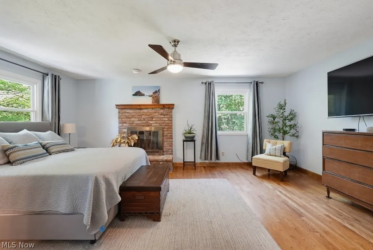
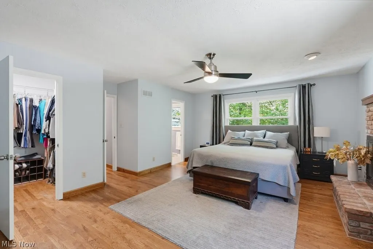
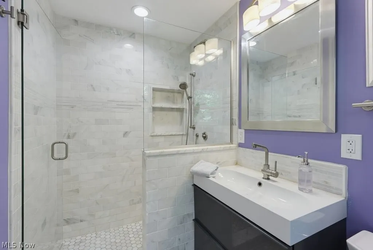
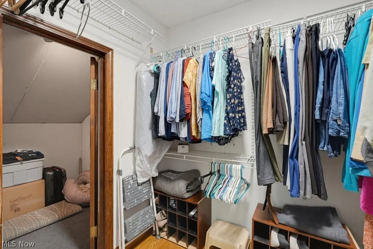
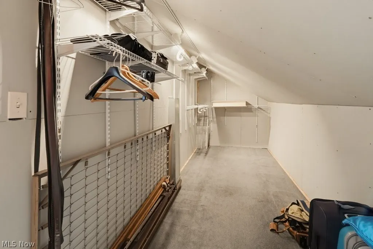
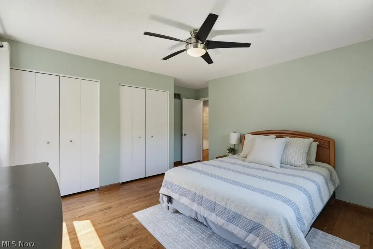
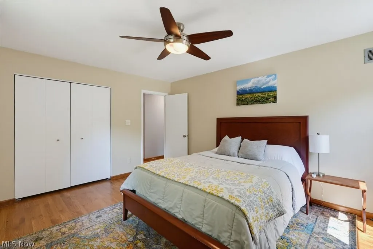
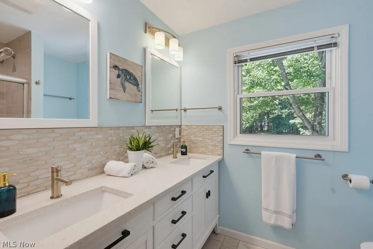
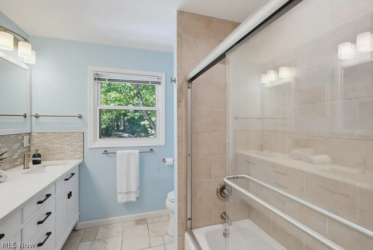
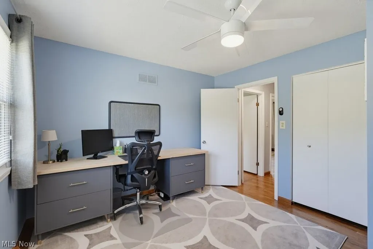
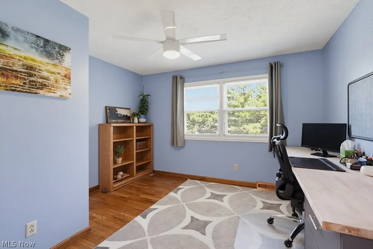
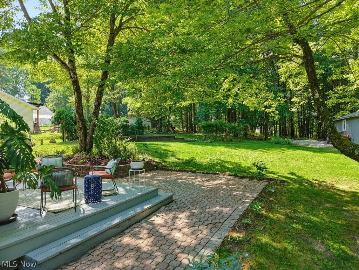
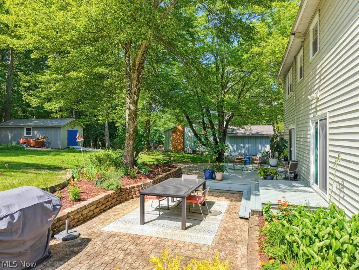
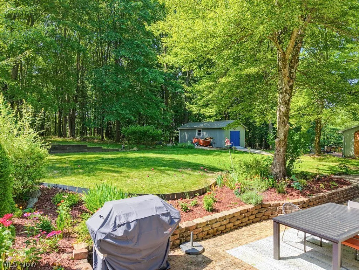
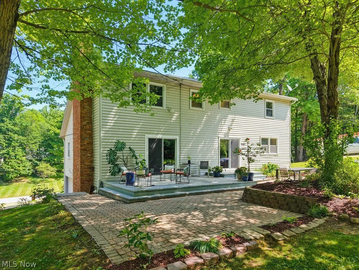
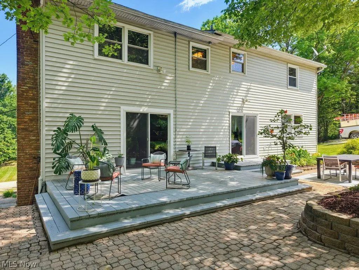
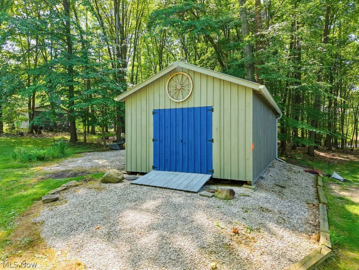
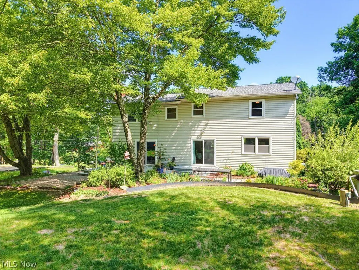
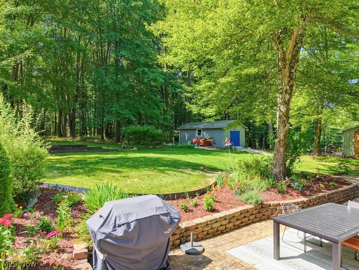
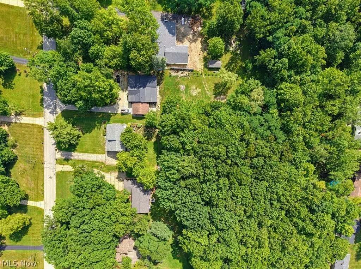
Nestled on a picturesque .80 acre wooded lot, this beautifully remodeled 4-5 bedroom, 3-bath home offers the perfectly blends of timeless charm with modern updates. Step inside to discover gorgeous hardwood floors and a renovated kitchen featuring an open-concept layout that flows effortlesly into the living room and family room. The kitchen shines with granite countertops, abundant cabinentry, stainless appliances, an eat-in-space and and a spacious center island perfect for entertaining. A flexible floor plan includes a first floor office with a closet that can easily serve as a fifth bedroom, along with the convenience of a 1st floor laundry room. Two inviting fireplaces create warm gathering spaces for every season- one in the family room and one in the Primary Suite. Retreat upstairs to find two updated bathrooms, and 4 generous size bedrooms, including the large primary suite, a walk-in closet and a walk-in attic storage area. Outside you will, fall in love with the park-like backyard, mature trees, lush landscaping, and expansive patio-your own private oasis for relaxing and gardening and hosting summer gatherings. You will also find a storage shed, 12x23, for more storage. No HOA fees, and a quiet serene hillside setting with views from the inviting front porch. Enjoy the perfect balance of a country feel with easy access to parks, shopping, and major highways.
| Price History | |
|---|---|
| 7/3/2026 | Listed $469,000 |
| 7/18/2026 | 5$449,900 |
| 9/3/2026 | 4$435,000 |
General Features
| Sewer | PublicSewer |
|---|---|
| Heating | Gas |
| Cooling | CentralAir |
| Possession | Negotiable |
| Roof | Asphalt,Fiberglass |
| Appliances | Dishwasher,Disposal,Range,Refrigerator |
| Garage Spaces | 2.0 |
| Patio/Porch Features | FrontPorch,Patio |
| Architectural Style | Colonial |
| Security Features | SmokeDetectors |
| Construction Materials | MetalSiding |
| Year Built | 1971 |
| Stories Count | 2 |
| Township | Sagamore Hills Twp |
| Levels | Two |
| Property Subtype | SingleFamilyResidence |
| Tax Year | 2025 |
| County | Summit |
| New Construction | No |
| Property Type | Residential |
| HOA | No |
| Attached Garage | No |
| Subdivision Name | NAGY PARK EST |
| Garage Y/N | Yes |
| Total Rooms | 10 |
| Full Baths | 2 |
| Status | Active |
| Directions | Off Walton Rd |
| City | Sagamore Hills |
| Land Lease Amount | 0.0 |
| Senior Community Y/N | No |
| High School District | Nordonia Hills CSD - 7710 |
| Lot Size Units | Acres |
| Carport Y/N | No |
| Property Attached Y/N | No |
| Land Lease Y/N | No |
| Tax Annual Amount | 6326.0 |
| Home Warranty Y/N | Yes |
| Lease Renewal Y/N | No |
| Additional Parcels Y/N | No |
| Lease Considered Y/N | No |
| Rent Control Y/N | No |
| Living Area Units | SquareFeet |
| Standard Status | Active |
| Occupancy Type | Owner |
| Middle/Junior School District | Nordonia Hills CSD - 7710 |
| Elementary School District | Nordonia Hills CSD - 7710 |
| Year Built Source | PublicRecords |
| Property Sub Type Additional | SingleFamilyResidence |
| MobileHomeRemainsYN | No |
| PostalCity | NORTHFIELD |
| Legal Description | NAGY PK EST ALLT #2 LOT 44 ALL APPLEHILLDR |
Interior Features
| Interior Amenities | BreakfastBar,EntranceFoyer,GraniteCounters,KitchenIsland |
|---|---|
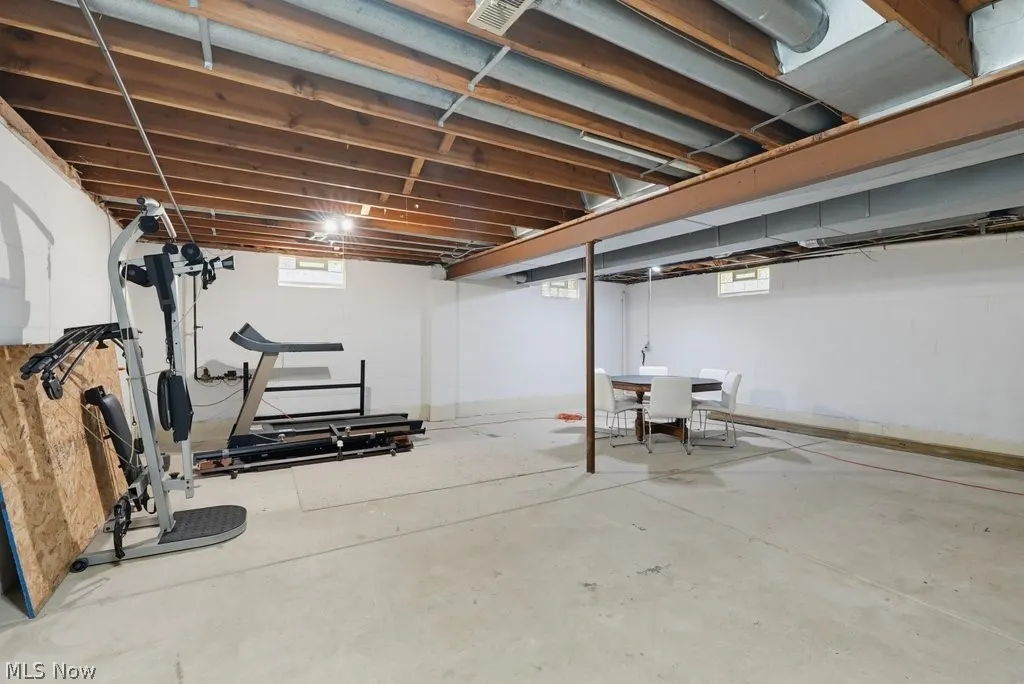
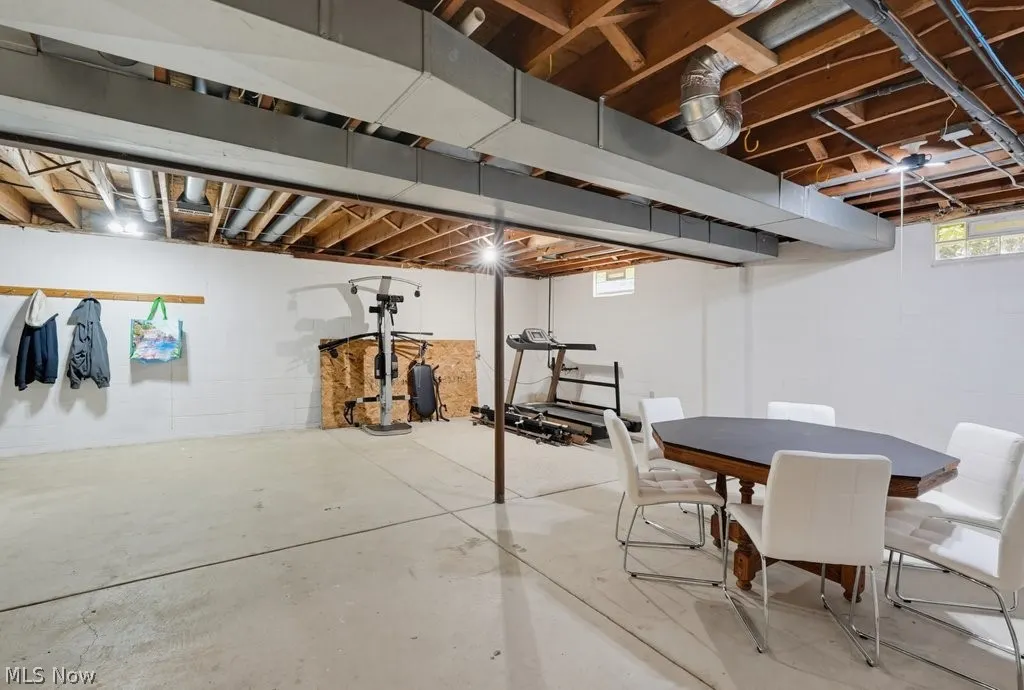
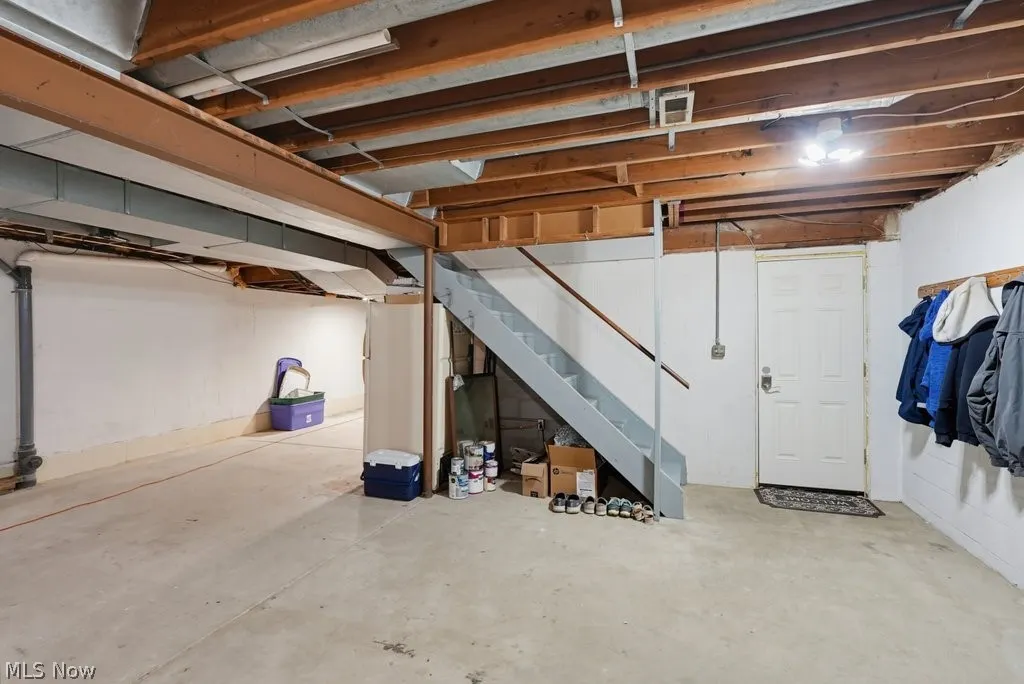
| Basement | Full |
| Total Fireplaces | 2 |
| Fireplace Features | FamilyRoom,PrimaryBedroom |
| Total Stories | 2 |
| Basement (Y/N) | Yes |
| Air Conditioning Y/N | Yes |
| Heating Y/N | Yes |
| Fireplace Y/N | Yes |
| Above Grade Finished Area | 2548.0 |
| Half Baths | 1 |
| Laundry Features | MainLevel,LaundryRoom |
| Total Bedrooms | 4 |
| Below Grade Finished Area | 0.0 |
| Main Level Bedrooms | 1 |
| Main Level Bathrooms | 1 |
| Below Grade Finished Area Unit Type | SquareFeet |
| Below Grade Finished Area Source | Realist |
| Above Grade Finished Area Source | PublicRecords |
| Above Grade Finished Area Unit Type | SquareFeet |
| Total Baths | 3 |
Exterior Features
| Exterior Amenities | Other,PrivateYard |
|---|---|
| Parking Features | Garage |
| Lot Features | Wooded |
| Water Source | Public |
| Lot Size Area | 0.787 |
| Spa | No |
| Lot Dimensions | 100x343 |
| Lot Size Acres | 0.787 |
| Lot Size Source | Assessor |
| Waterfront Y/N | No |
| Crops Included Y/N | No |
| Horse Y/N | No |
| Irrigation Water Rights Y/N | No |
Amenities
- Foreclosure
- Views
- Short Sale
- New Construction
- Adult 55+
- Lease To Own
- No HOA Fees
- Furnished
- Primary On Main
- Air Conditioning
- Seller Finance
- Green
- Fixer Upper
- Horse
- Golf
- Fireplace
- Deck
- Garage
- Basement
- Pool
Property vs Single Family Average in 44067
Price
Taxes
Year Built

 © MLS Now, INC - Northern Ohio Regional Multiple Listing Service All information deemed reliable but not guaranteed. All properties are subject to prior sale, change or withdrawal. Neither listing broker(s) or information provider(s) shall be responsible for any typographical errors, misinformation, misprints and shall be held totally harmless. Listing(s) information is provided for consumer's personal, non-commercial use and may not be used for any purpose other than to identify prospective
 All information deemed reliable but not guaranteed. All properties are subject to prior sale, change or withdrawal. Neither listing broker(s) or information provider(s) shall be responsible for any typographical errors, misinformation, misprints and shall be held totally harmless. Listing(s) information is provided for consumers personal, non-commercial use and may not be used for any purpose other than to identify prospective properties consumers may be interested in purchasing. Information on this
