
Price Reduction - Waterfront
Address
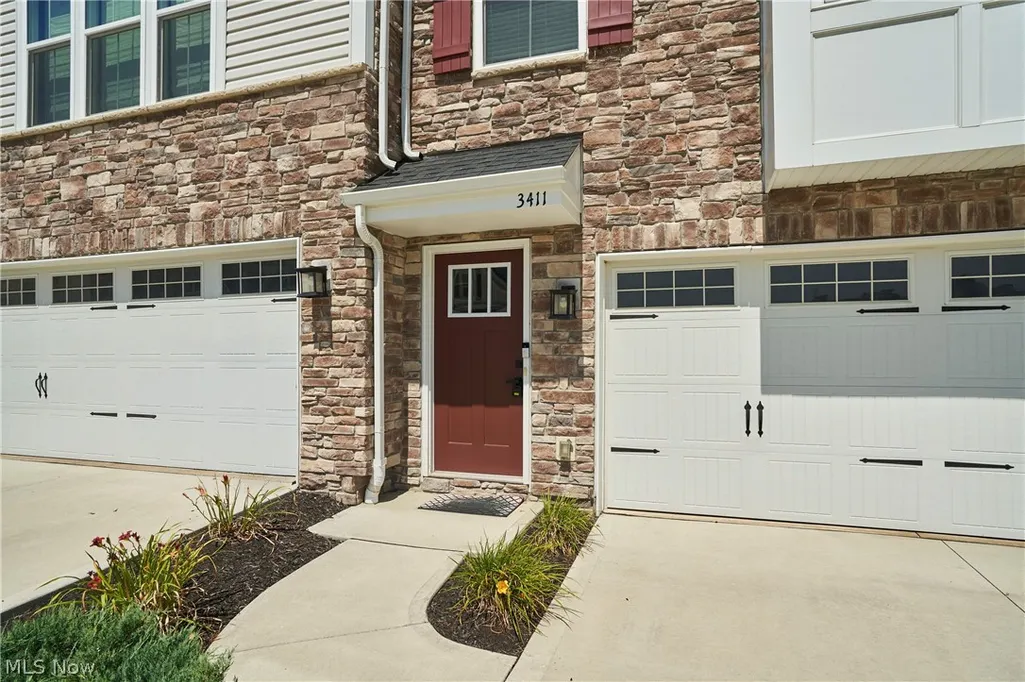
3411 Links Drive, Fairlawn, OH
Price
$ 389,000
Property Attributes
- MLS#5232702
- TypeSingle Family
- Listing Status Active
- CountySUMMIT
- CityFairlawn
- NeighborhoodTHE LINKS AT ROSEMONT GREENS PHASE 1
- Zip44333
- StyleCapeCod
- Year Built2024
- Taxes$ 2346
- Price$ 389,000
- Bedrooms3
- Full Bathrooms2
- Half Bathrooms2
- Sqr Footage1748
- Lot Size0.065 Acres
Data Source:
MLSNow
Property Description
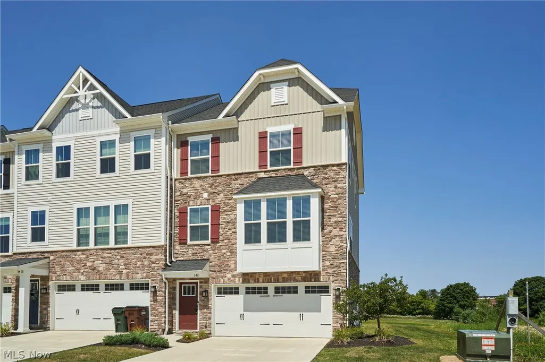
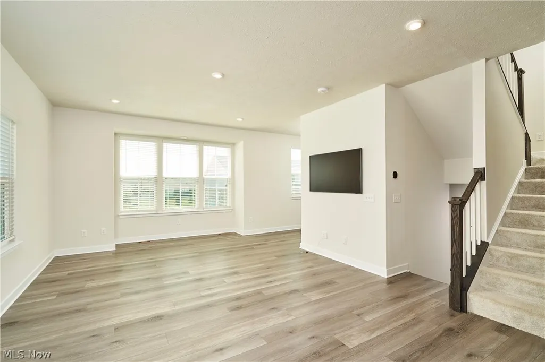
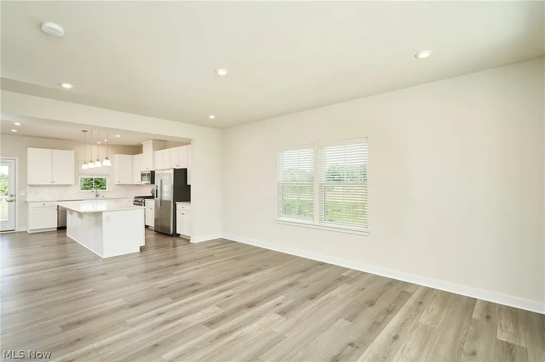
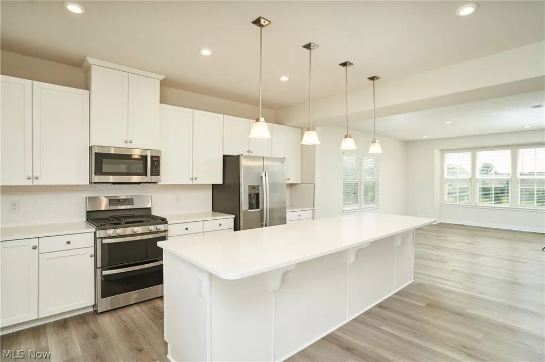
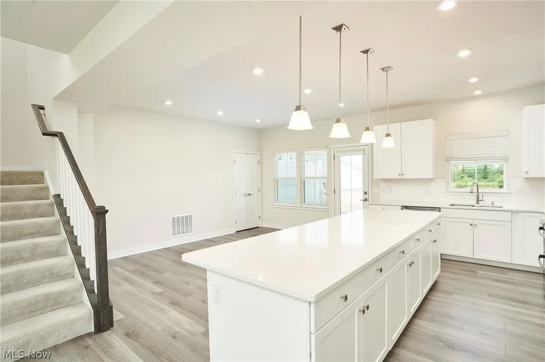
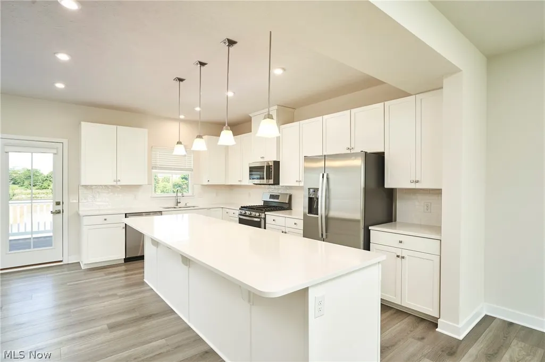
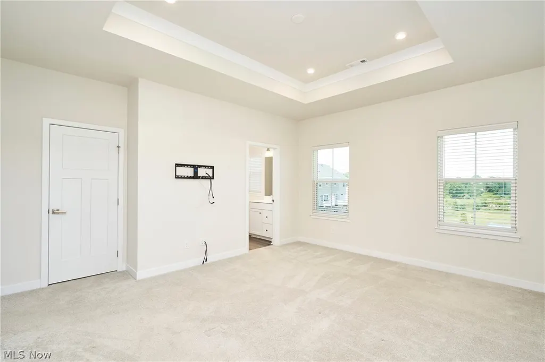
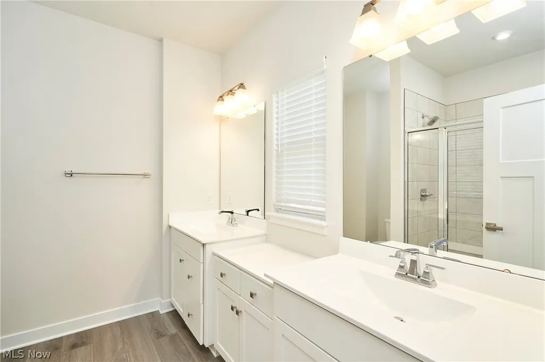
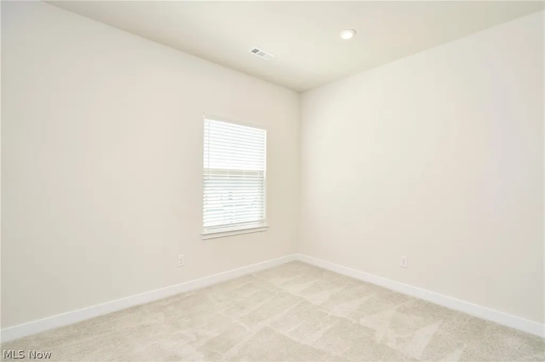
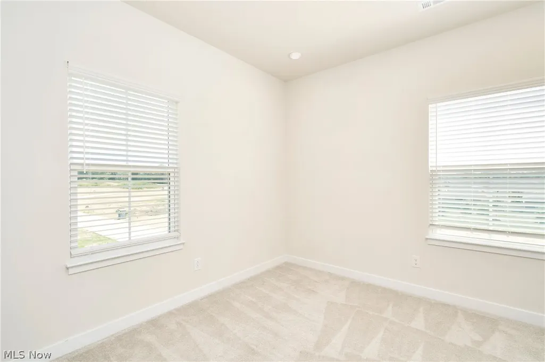
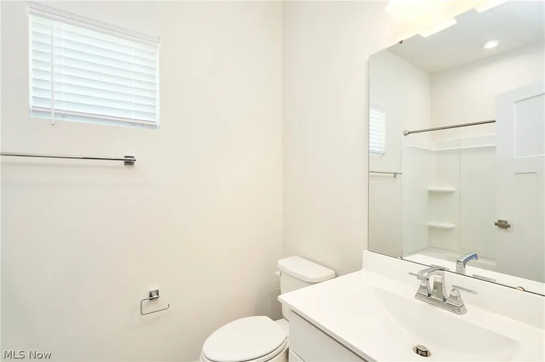
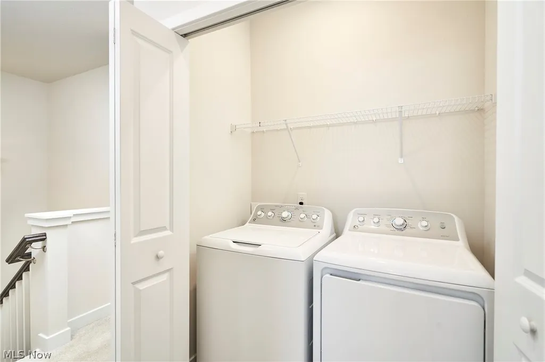
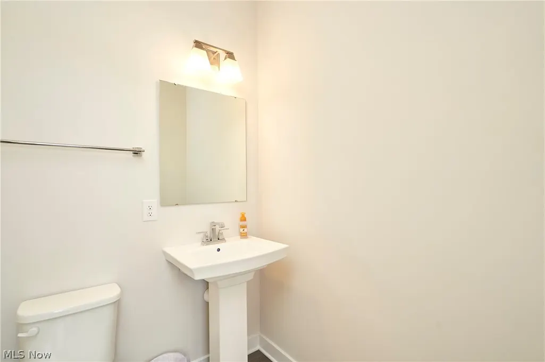
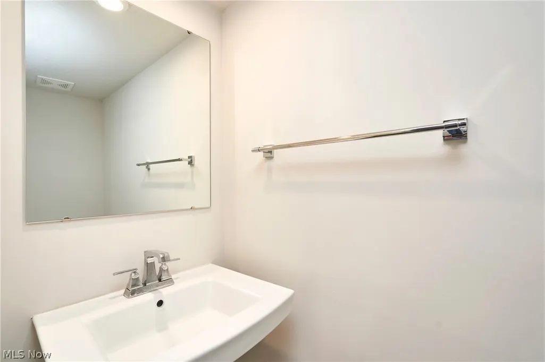
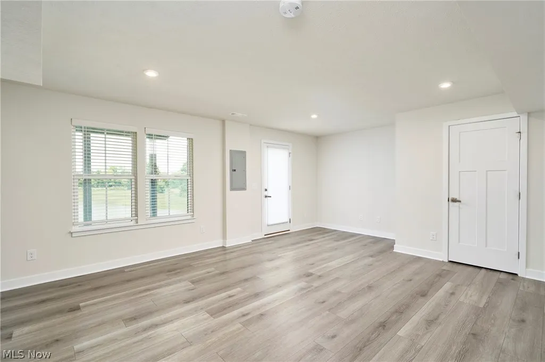
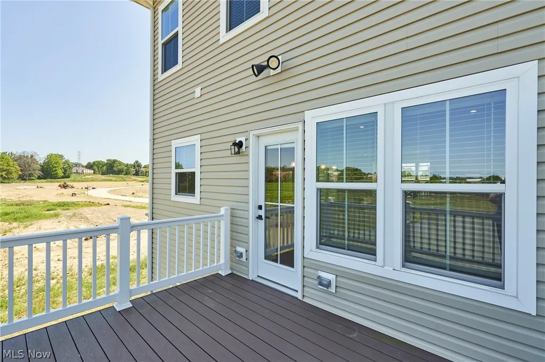
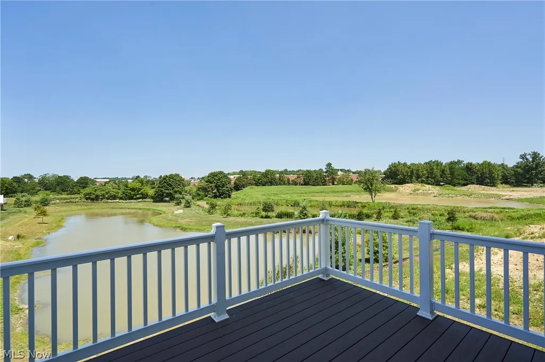
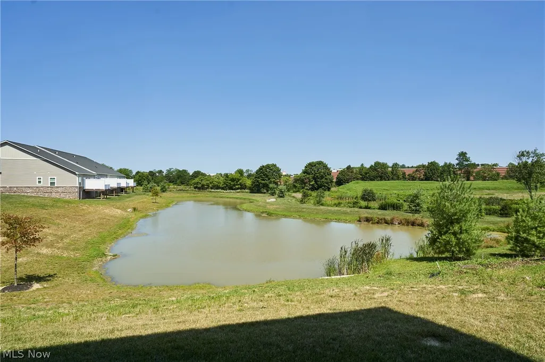
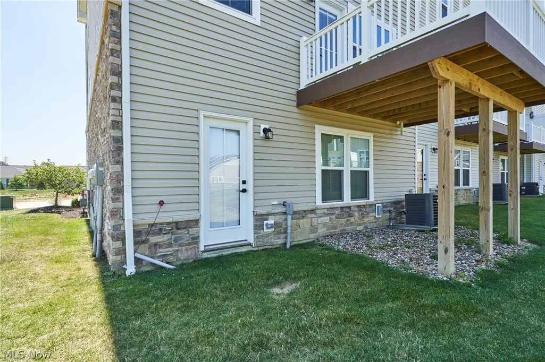
Welcome to the beautiful Links at Rosemont Greens! This move-in-ready property offers modern style, exceptional finishes, and an unbeatable location just minutes from Montrose's premier shopping, dining, and convenient highway access. Spanning 2,213 square feet, this spacious home features 3 bedrooms, 2 full baths, 2 half baths, 9-foot ceilings, and an open-concept floor plan designed for today's lifestyle. The main living level showcases upgraded luxury vinyl plank flooring and a beautifully appointed kitchen with a large center island, quartz countertops, crisp white cabinetry, stainless steel appliances, a tiled backsplash, and a generous pantry. The adjoining dining area opens to a newly constructed composite deck overlooking the water, creating the perfect setting for entertaining or relaxing outdoors. A bright, spacious living room and convenient half bath complete this level. Upstairs, the oversized owner's suite offers a tray ceiling, a luxurious en-suite bath with dual vanities, quartz countertops, an oversized tiled shower, and a large walk-in closet. Two additional bedrooms, a full guest bath, and a conveniently located laundry area complete the upper level. The entry level features a spacious recreation room with walkout access to the backyard. A half bath adds everyday convenience, while the attached two-car garage offers ample storage and includes an electric vehicle charger. This property could be a possible investment/rental property.
| Price History | |
|---|---|
| 7/31/2026 | Listed $409,000 |
| 8/4/2026 | 3$399,000 |
| 9/3/2026 | 3$389,000 |
General Features
| Sewer | PublicSewer |
|---|---|
| Heating | ForcedAir |
| Cooling | CentralAir |
| Possession | Negotiable |
| Roof | Asphalt |
| Appliances | Dishwasher,Microwave,Range,Refrigerator |
| HOA Fee | 175.0 |
| Garage Spaces | 2.0 |
| Association Fee Includes | CommonAreaMaintenance,Insurance,MaintenanceStructure,SnowRemoval |
| Patio/Porch Features | Deck |
| Architectural Style | CapeCod |
| Construction Materials | Brick,VinylSiding |
| Year Built | 2024 |
| View | Pond,Water |
| Township | Fairlawn |
| Levels | ThreeOrMore |
| Property Subtype | SingleFamilyResidence |
| Tax Year | 2025 |
| Waterfront Features | Waterfront |
| Assoc Fee Paid Per | Monthly |
| County | Summit |
| New Construction | No |
| Property Type | Residential |
| HOA | Yes |
| Attached Garage | Yes |
| Subdivision Name | THE LINKS AT ROSEMONT GREENS PHASE 1 |
| Garage Y/N | Yes |
| Total Rooms | 6 |
| Full Baths | 2 |
| Status | Active |
| Directions | Off of S Cleveland Massillon Rd,between W Market and 77. |
| City | Fairlawn |
| Land Lease Amount | 0.0 |
| Association Name | Links Of Rosemont |
| Senior Community Y/N | No |
| High School District | Copley-Fairlawn CSD - 7703 |
| Lot Size Units | Acres |
| Carport Y/N | No |
| Property Attached Y/N | No |
| Land Lease Y/N | No |
| Tax Annual Amount | 2346.0 |
| Home Warranty Y/N | No |
| Lease Renewal Y/N | No |
| Additional Parcels Y/N | No |
| Lease Considered Y/N | No |
| Rent Control Y/N | No |
| Virtual Tour | https://www.zillow.com/view-imx/e4980129-6327-4f67-bdba-ef2295e42a5f?wl=true&setAttribution=mls&initialViewType=pano |
| Living Area Units | SquareFeet |
| Standard Status | Active |
| Occupancy Type | Owner |
| Middle/Junior School District | Copley-Fairlawn CSD - 7703 |
| Elementary School District | Copley-Fairlawn CSD - 7703 |
| Year Built Source | PublicRecords |
| Property Sub Type Additional | SingleFamilyResidence |
| MobileHomeRemainsYN | No |
| PostalCity | AKRON |
| Legal Description | THE LINKS AT ROSEMONT GREENS PHASE 1 LOT 24 ALL RN 56714346 TXBL PCL 0904256 |
Interior Features
| Interior Amenities | TrayCeilings,DoubleVanity,EntranceFoyer,HighCeilings,HighSpeedInternet,KitchenIsland,OpenFloorplan,Pantry,StoneCounters,RecessedLighting,WalkInClosets |
|---|---|
| Basement | Full |
| Total Stories | 2 |
| Basement (Y/N) | No |
| Air Conditioning Y/N | Yes |
| Heating Y/N | Yes |
| Window Features | Blinds,WindowCoverings |
| Fireplace Y/N | No |
| Above Grade Finished Area | 1748.0 |
| Half Baths | 2 |
| Laundry Features | InUnit,UpperLevel |
| Total Bedrooms | 3 |
| Main Level Bathrooms | 1 |
| Below Grade Finished Area Unit Type | SquareFeet |
| Above Grade Finished Area Source | PublicRecords |
| Above Grade Finished Area Unit Type | SquareFeet |
| Total Baths | 4 |
Exterior Features
| Exterior Amenities | Other |
|---|---|
| Parking Features | Attached,Electricity,ElectricVehicleChargingStations,Garage,GarageDoorOpener |
| Lot Features | DeadEnd,Waterfront |
| Water Source | Public |
| Lot Size Area | 0.065 |
| Spa | No |
| Lot Size Acres | 0.065 |
| Lot Size Source | PublicRecords |
| Waterfront Y/N | Yes |
| Crops Included Y/N | No |
| Horse Y/N | No |
| Irrigation Water Rights Y/N | No |
Amenities
- Foreclosure
- Views
- Short Sale
- New Construction
- Adult 55+
- Lease To Own
- No HOA Fees
- Furnished
- Primary On Main
- Air Conditioning
- Seller Finance
- Green
- Fixer Upper
- Horse
- Golf
- Fireplace
- Deck
- Garage
- Basement
- Pool
Property vs Single Family Average in 44333
Price
Taxes
Year Built

 © MLS Now, INC - Northern Ohio Regional Multiple Listing Service All information deemed reliable but not guaranteed. All properties are subject to prior sale, change or withdrawal. Neither listing broker(s) or information provider(s) shall be responsible for any typographical errors, misinformation, misprints and shall be held totally harmless. Listing(s) information is provided for consumer's personal, non-commercial use and may not be used for any purpose other than to identify prospective
 All information deemed reliable but not guaranteed. All properties are subject to prior sale, change or withdrawal. Neither listing broker(s) or information provider(s) shall be responsible for any typographical errors, misinformation, misprints and shall be held totally harmless. Listing(s) information is provided for consumers personal, non-commercial use and may not be used for any purpose other than to identify prospective properties consumers may be interested in purchasing. Information on this
