
Views

Address
1457 Gray Fox Drive, Green, OH
Price
$ 339,900
Property Attributes
- MLS#5233159
- TypeSingle Family
- Listing Status Active
- CountySUMMIT
- CityGreen
- NeighborhoodHIDDEN TRAIL ESTATES
- Zip44720
- StyleColonial
- Year Built1986
- Taxes$ 4191
- Price$ 339,900
- Bedrooms3
- Full Bathrooms2
- Half Bathrooms1
- Sqr Footage1924
- Lot Size0.462 Acres
Data Source:
MLSNow
Property Description
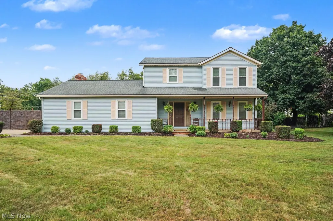
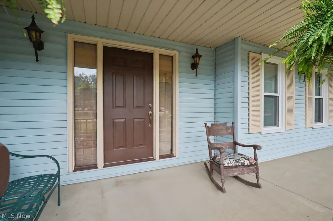
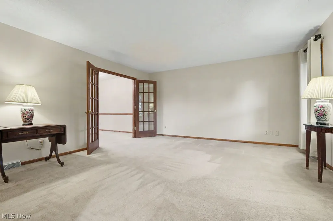
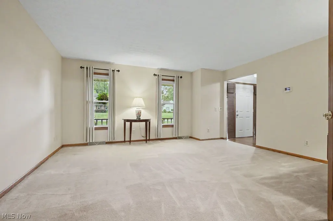
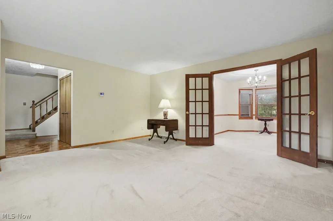
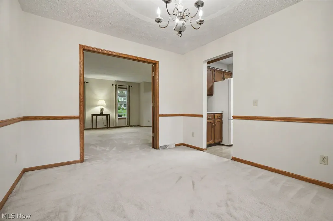
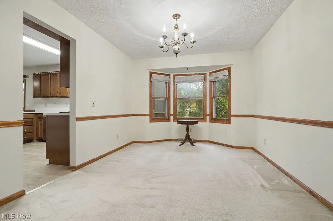
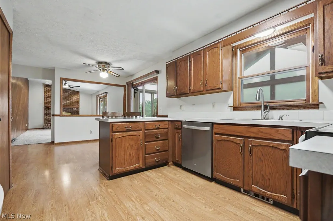
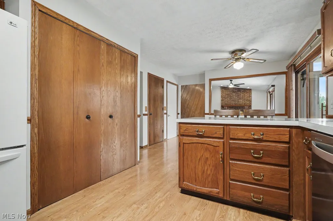
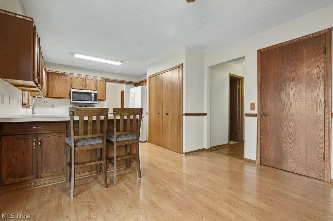
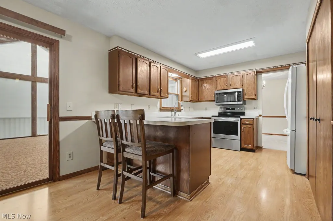
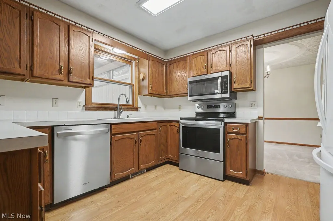
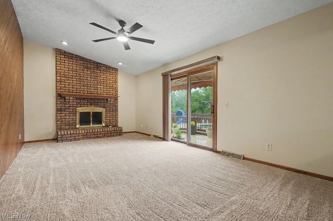
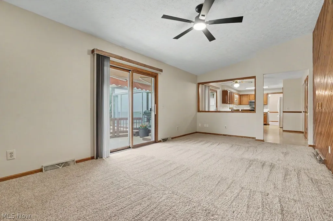
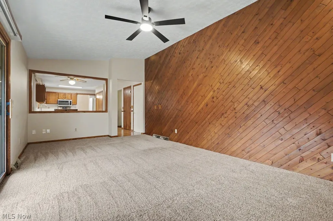
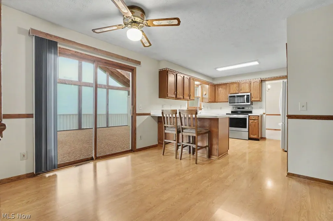
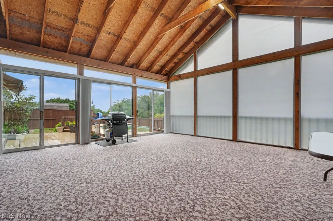
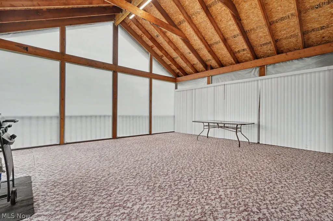
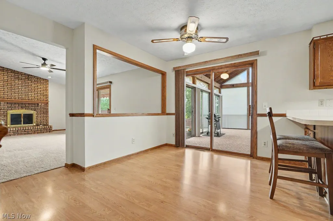
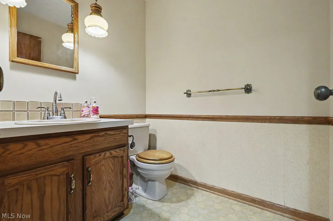
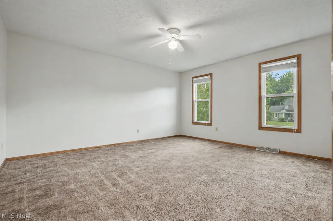
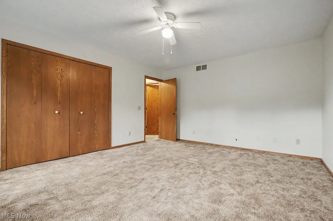
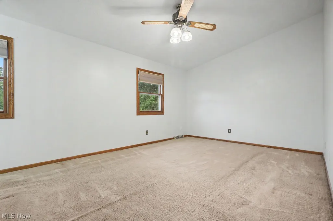
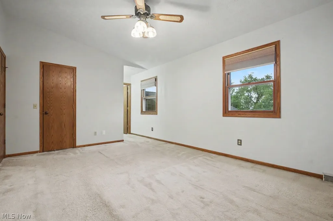
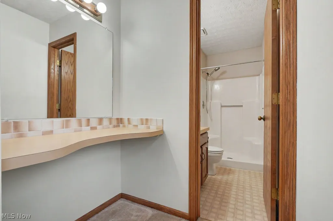
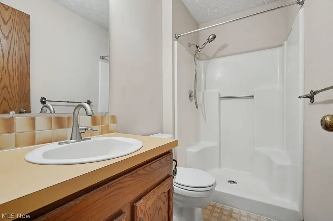
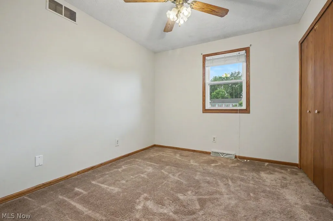
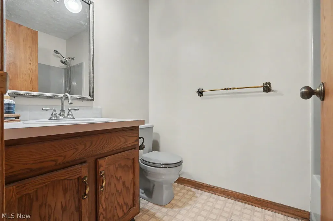
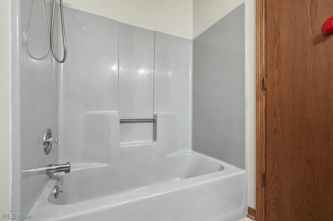
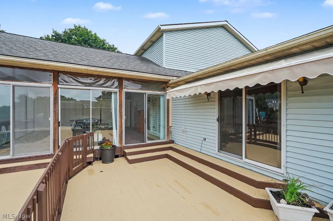
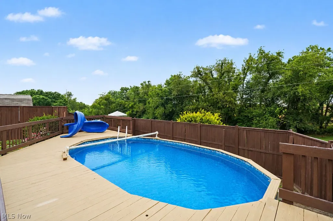
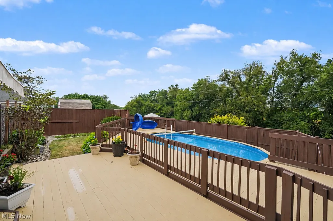
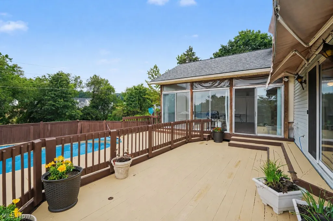
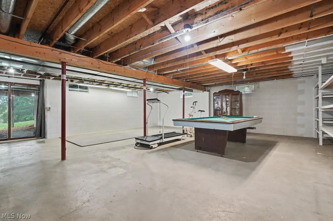
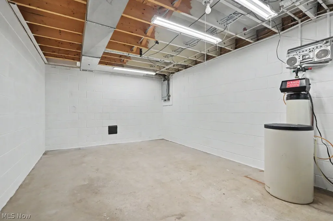
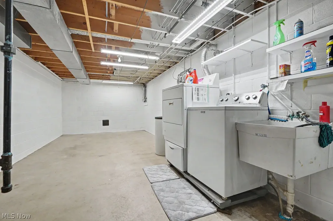
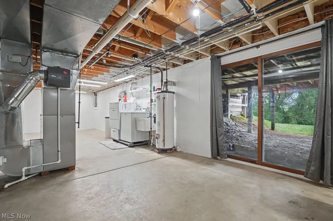
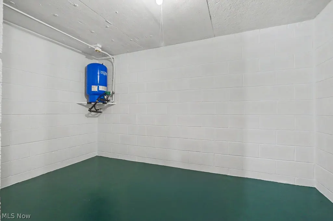
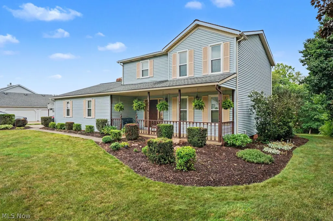
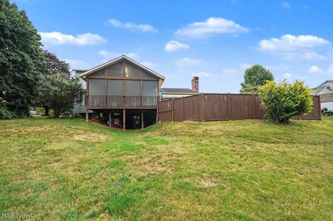
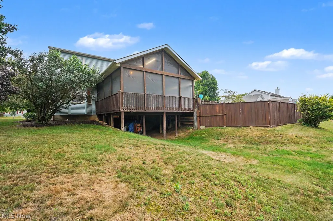
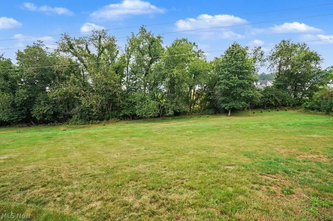
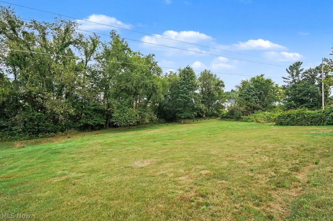
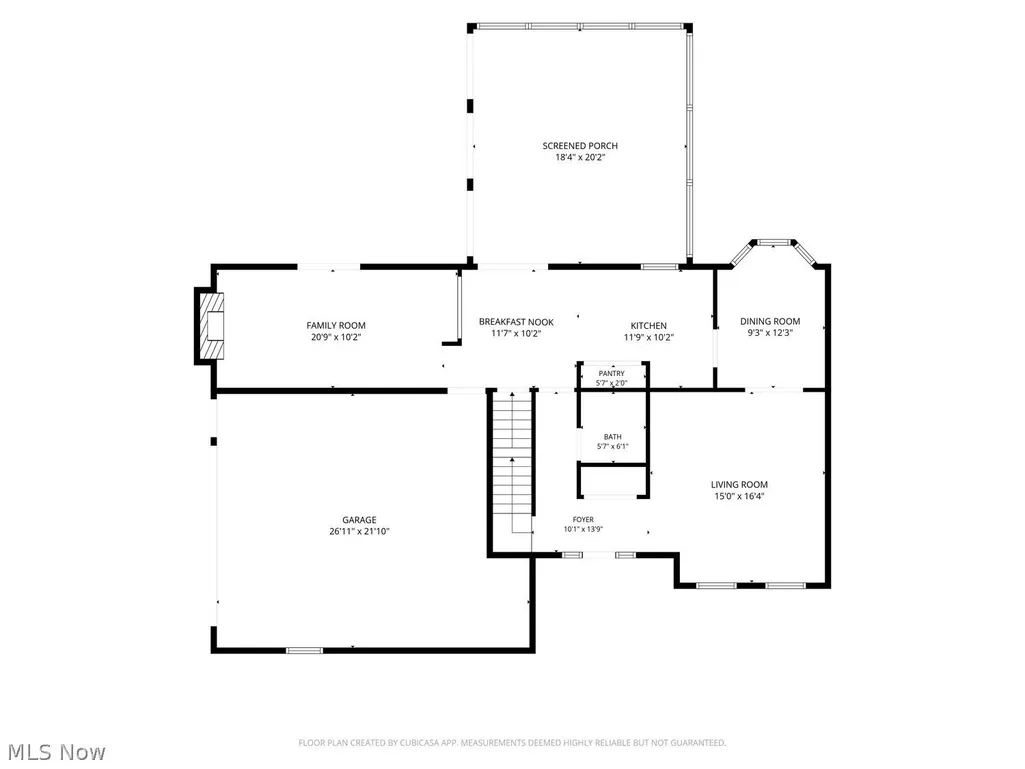
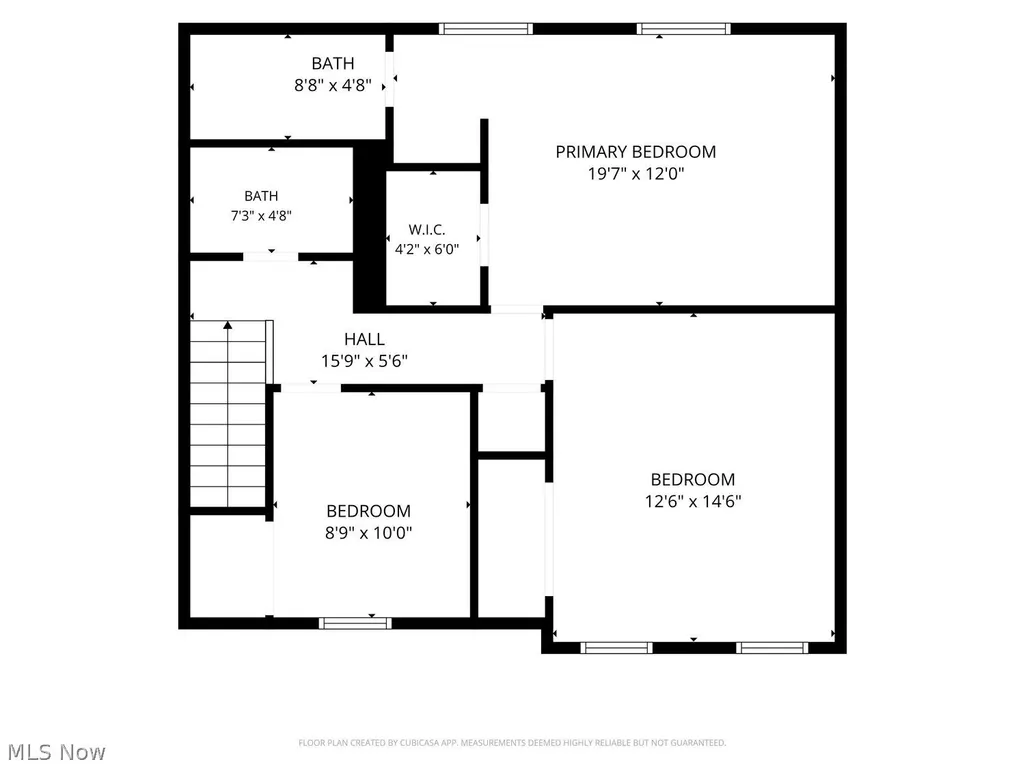
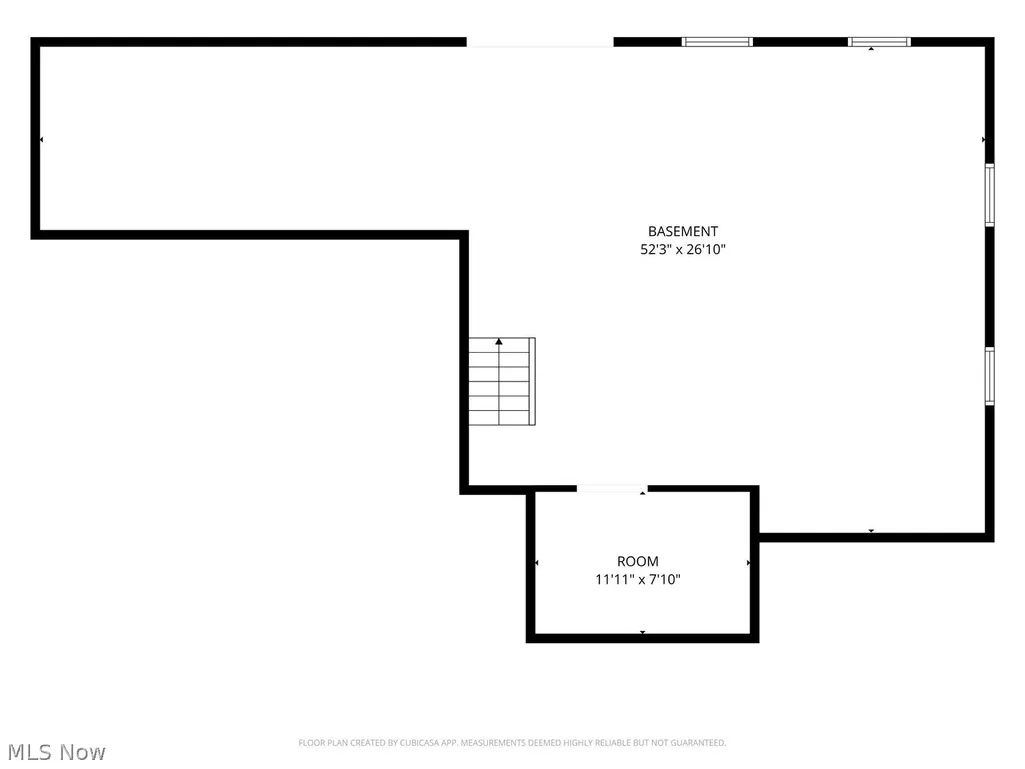
Welcome to 1457 Gray Fox Drive, located in the highly desirable City of Green! This maintained, one-owner Colonial offers 1,924 square feet of thoughtfully designed living space with 3 bedrooms, 2.5 bathrooms, and a layout that combines comfort, functionality, and character. Step inside the inviting foyer featuring beautiful parquet flooring, a spacious double coat closet, and a convenient half bath. French doors lead from the expansive living room into the formal dining room. The eat-in kitchen offers abundant cabinetry, a pantry, and includes all appliances. It opens directly into the cozy family room, complete with an electric fireplace, and flows seamlessly into the enormous three-season room. With two sets of sliding doors leading to the deck, this versatile space is perfect for relaxing or entertaining while enjoying views of the backyard. Upstairs, the spacious owner's suite features a cathedral ceiling, walk-in closet, dedicated makeup area, and a private full bath with a walk-in shower. Two additional bedrooms and a second full bath complete the upper level. The full walk-out basement provides excellent storage and offers outstanding potential to finish for additional living space. Outside, you'll find your own backyard retreat with a pool, deck, and a 16' x 10' remote-controlled awning, all situated on just under a half-acre lot. This home stands out from the rest with several thoughtful builder upgrades, including an extended garage and enlarged formal dining room, creating extra space where it matters most. Recent updates include: HVAC - (2022), South-facing front windows (2026), Fresh interior paint throughout, some light fixtures and there is a 200-amp electrical panel. Outside garage walls are insulated. There is a whole house fan too! Super clean, exceptionally well cared for, and filled with unique features, this home is move-in ready and waiting for its next owner.
| Price History | |
|---|---|
| 8/3/2026 | Listed $339,900 |
General Features
| Sewer | SepticTank |
|---|---|
| Heating | ForcedAir,Gas |
| Cooling | CentralAir |
| Possession | DeliveryOfDeed |
| Roof | Asphalt,Fiberglass |
| Appliances | Dryer,Dishwasher,Range,Refrigerator,WaterSoftener,Washer |
| Garage Spaces | 2.0 |
| Patio/Porch Features | Deck |
| Architectural Style | Colonial |
| Pool Features | Filtered,GasHeat,PoolCover,Liner |
| Construction Materials | VinylSiding |
| Year Built | 1986 |
| Stories Count | 2 |
| Township | Green |
| Levels | Two |
| Property Subtype | SingleFamilyResidence |
| Tax Year | 2025 |
| County | Summit |
| New Construction | No |
| Property Type | Residential |
| HOA | No |
| Attached Garage | No |
| Subdivision Name | HIDDEN TRAIL ESTATES |
| Facing Direction | South |
| Garage Y/N | Yes |
| Total Rooms | 7 |
| Full Baths | 2 |
| Status | Active |
| Directions | Koons to Fox Ridge to Gray Fox |
| City | Green |
| Disclosures | PrincipalIsRealEstateLicensed |
| Land Lease Amount | 0.0 |
| Senior Community Y/N | No |
| High School District | Green LSD (Summit)- 7707 |
| Lot Size Units | Acres |
| Carport Y/N | No |
| Property Attached Y/N | No |
| Land Lease Y/N | No |
| Tax Annual Amount | 4191.0 |
| Home Warranty Y/N | No |
| Lease Renewal Y/N | No |
| Additional Parcels Y/N | No |
| Lease Considered Y/N | No |
| Rent Control Y/N | No |
| Living Area Units | SquareFeet |
| Standard Status | Active |
| Occupancy Type | Owner |
| Middle/Junior School District | Green LSD (Summit)- 7707 |
| Elementary School District | Green LSD (Summit)- 7707 |
| Year Built Source | PublicRecords |
| Property Sub Type Additional | SingleFamilyResidence |
| MobileHomeRemainsYN | No |
| PostalCity | NORTH CANTON |
| Legal Description | HIDDEN TRAIL ESTATES #1 LOT 8 ALL |
Interior Features
| Interior Amenities | BreakfastBar,CeilingFans,CrownMolding,GraniteCounters,OpenFloorplan |
|---|---|
| Basement | Full,SumpPump |
| Total Fireplaces | 1 |
| Fireplace Features | WoodBurning |
| Total Stories | 2 |
| Basement (Y/N) | Yes |
| Air Conditioning Y/N | Yes |
| Heating Y/N | Yes |
| Fireplace Y/N | Yes |
| Above Grade Finished Area | 1924.0 |
| Half Baths | 1 |
| Total Bedrooms | 3 |
| Below Grade Finished Area | 0.0 |
| Main Level Bathrooms | 1 |
| Below Grade Finished Area Unit Type | SquareFeet |
| Below Grade Finished Area Source | PublicRecords |
| Above Grade Finished Area Source | PublicRecords |
| Above Grade Finished Area Unit Type | SquareFeet |
| Total Baths | 3 |
Exterior Features
| Fencing | BackYard |
|---|---|
| Parking Features | Garage |
| Water Source | Well |
| Lot Size Area | 0.462 |
| Spa | No |
| Lot Dimensions | 115x175 |
| Lot Size Acres | 0.462 |
| Lot Size Source | Assessor |
| Waterfront Y/N | No |
| Crops Included Y/N | No |
| Horse Y/N | No |
| Irrigation Water Rights Y/N | No |
Amenities
- Foreclosure
- Views
- Short Sale
- New Construction
- Adult 55+
- Lease To Own
- No HOA Fees
- Furnished
- Primary On Main
- Air Conditioning
- Seller Finance
- Green
- Fixer Upper
- Horse
- Golf
- Fireplace
- Deck
- Garage
- Basement
- Pool
Property vs Single Family Average in 44720
Price
Taxes
Year Built

 © MLS Now, INC - Northern Ohio Regional Multiple Listing Service All information deemed reliable but not guaranteed. All properties are subject to prior sale, change or withdrawal. Neither listing broker(s) or information provider(s) shall be responsible for any typographical errors, misinformation, misprints and shall be held totally harmless. Listing(s) information is provided for consumer's personal, non-commercial use and may not be used for any purpose other than to identify prospective
 All information deemed reliable but not guaranteed. All properties are subject to prior sale, change or withdrawal. Neither listing broker(s) or information provider(s) shall be responsible for any typographical errors, misinformation, misprints and shall be held totally harmless. Listing(s) information is provided for consumers personal, non-commercial use and may not be used for any purpose other than to identify prospective properties consumers may be interested in purchasing. Information on this
