
Address
154 Whittlesey Drive, Tallmadge, OH
Price
$ 589,900
Property Attributes
- MLS#5234984
- TypeSingle Family
- Listing Status Active
- CountySUMMIT
- CityTallmadge
- NeighborhoodSTILLMEADOW ESTATES NO 9
- Zip44278
- StyleCapeCod,Colonial,Ranch
- Year Built2000
- Taxes$ 8834
- Price$ 589,900
- Bedrooms5
- Full Bathrooms3
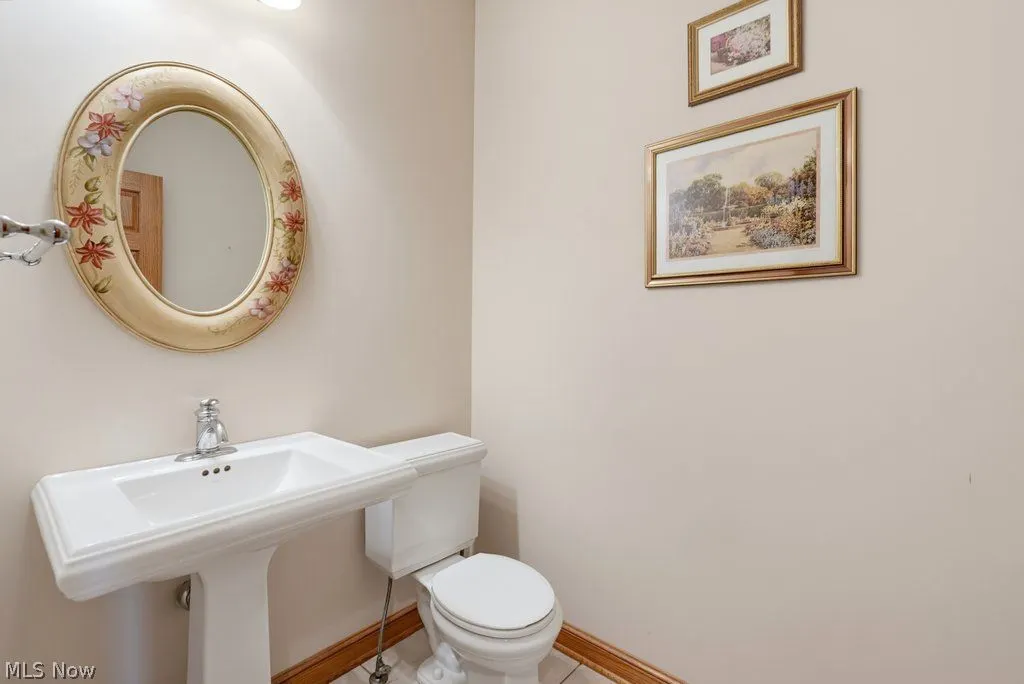
- Half Bathrooms1
- Sqr Footage4086
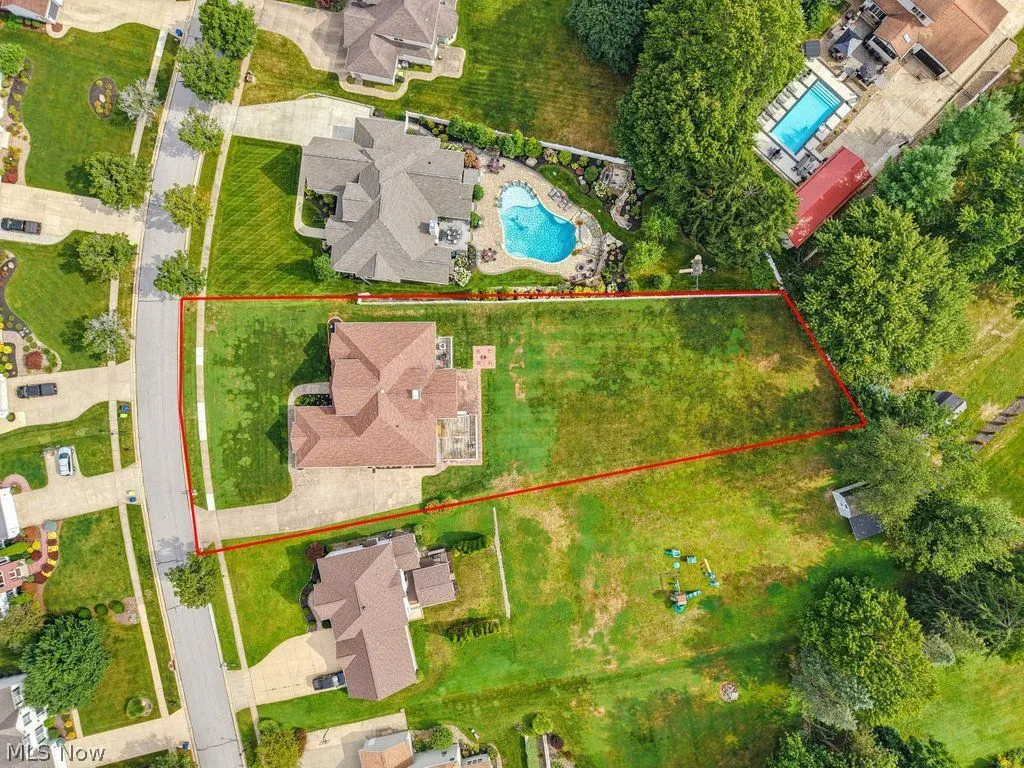
- Lot Size0.735 Acres
Data Source:
MLSNow
Property Description
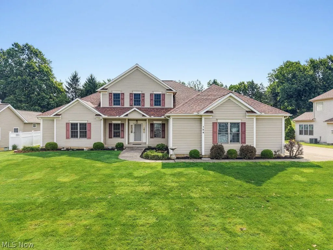
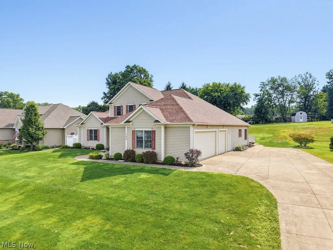
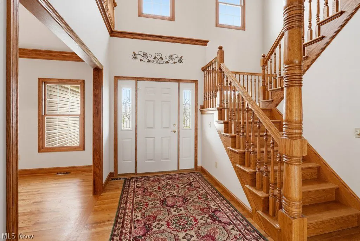
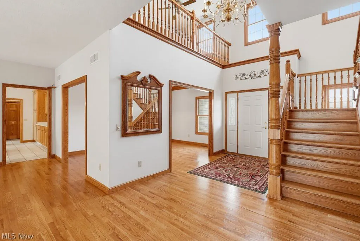
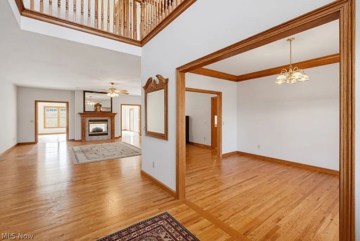
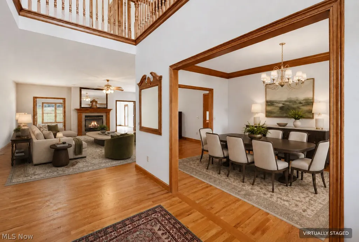
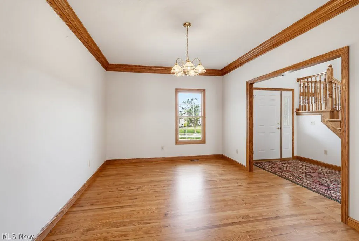
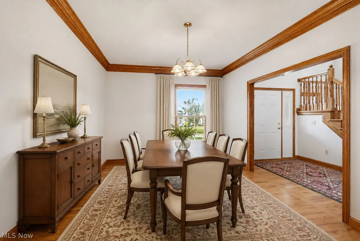
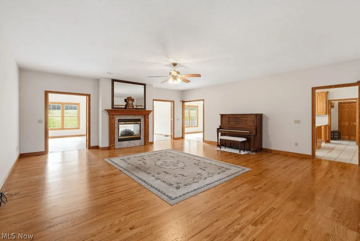
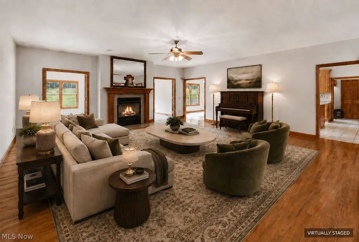
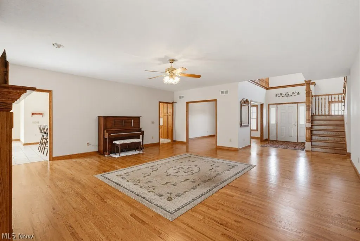
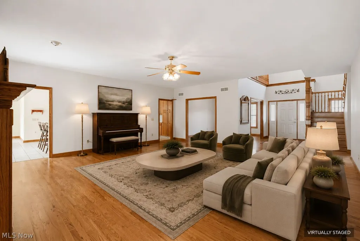
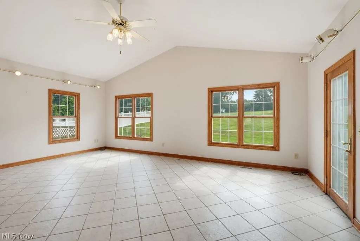
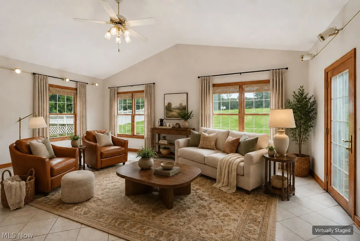
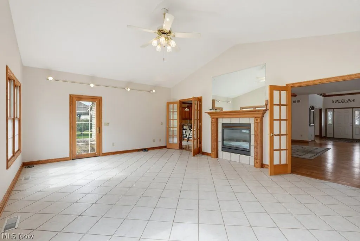
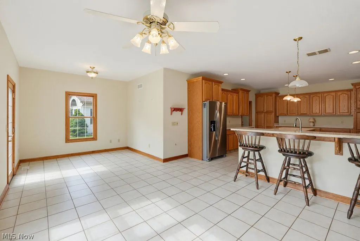
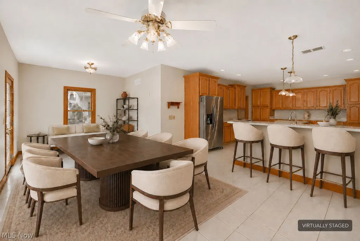
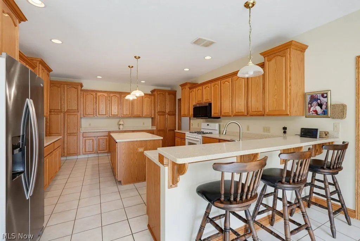
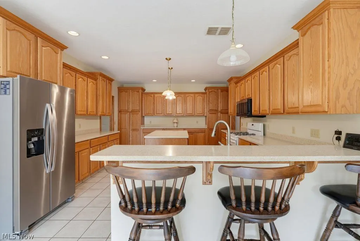
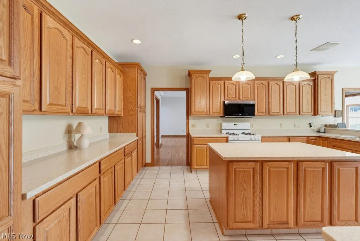
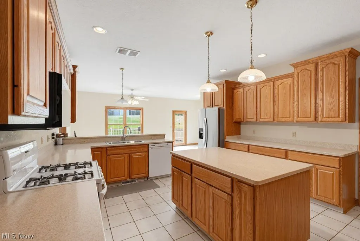
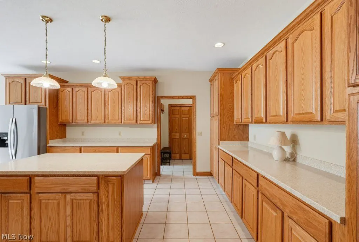
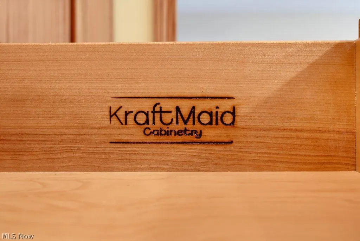
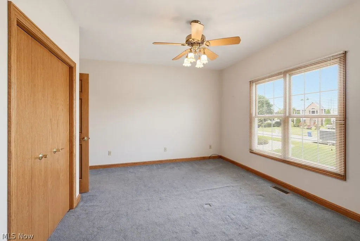
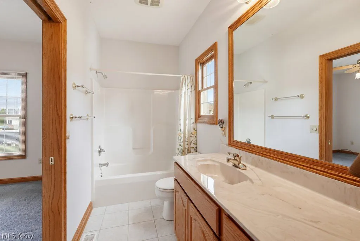
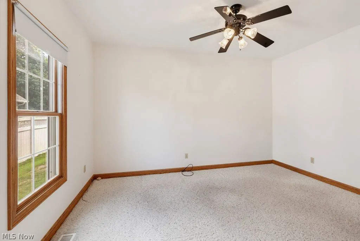
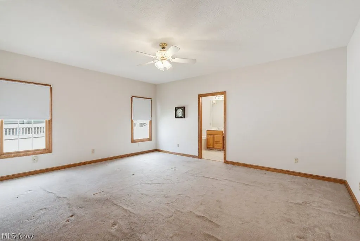
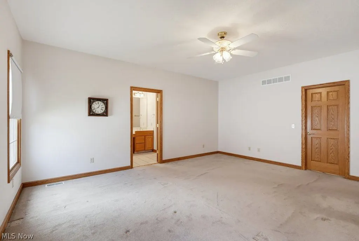
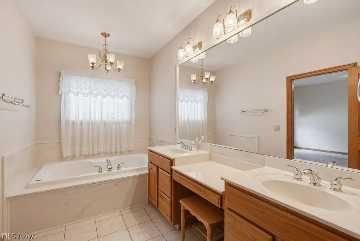
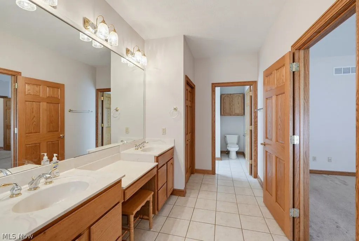
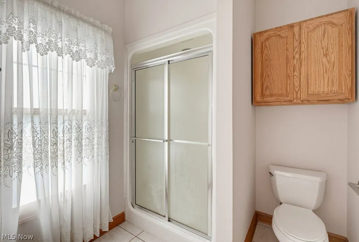
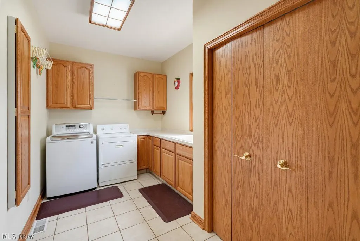
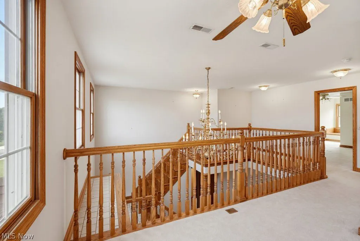
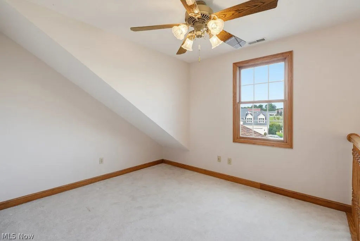
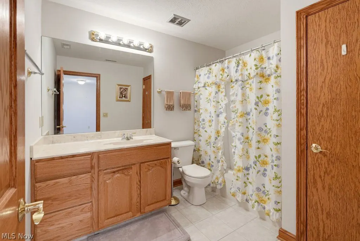
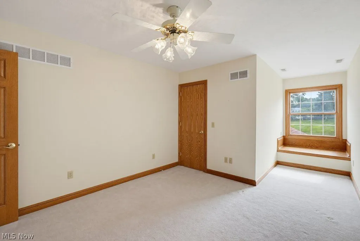
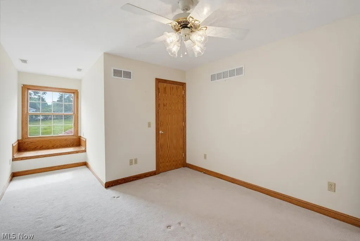
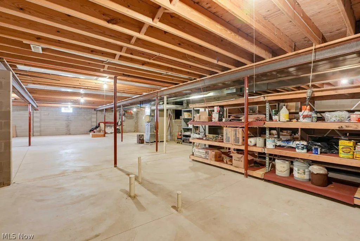
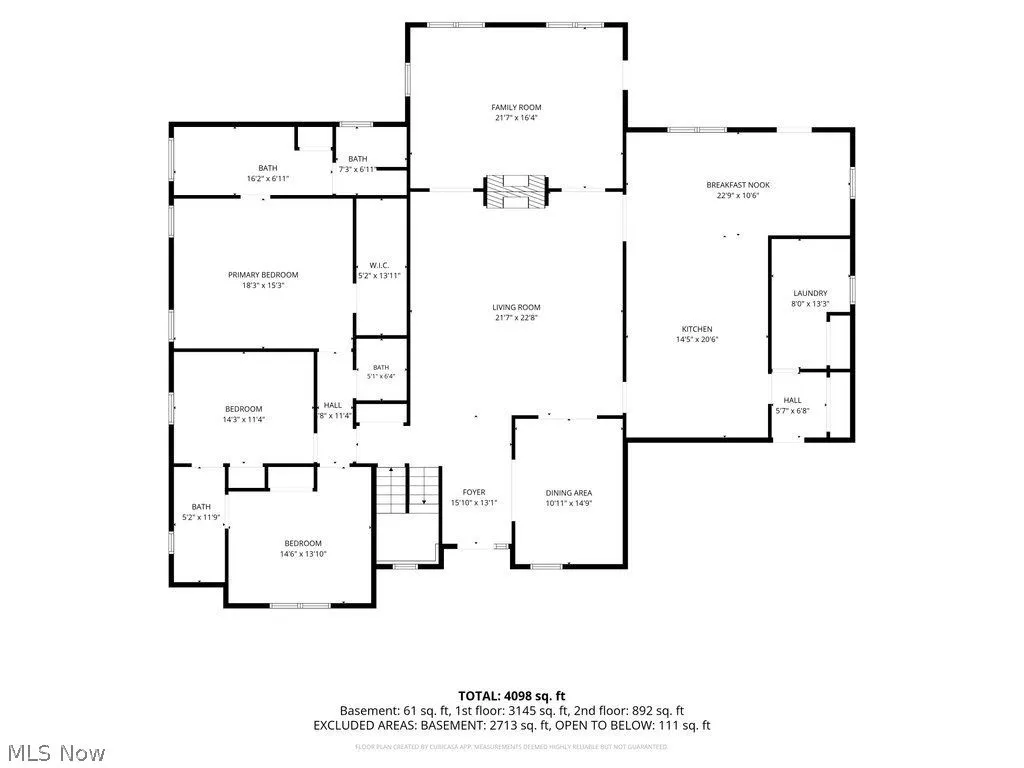
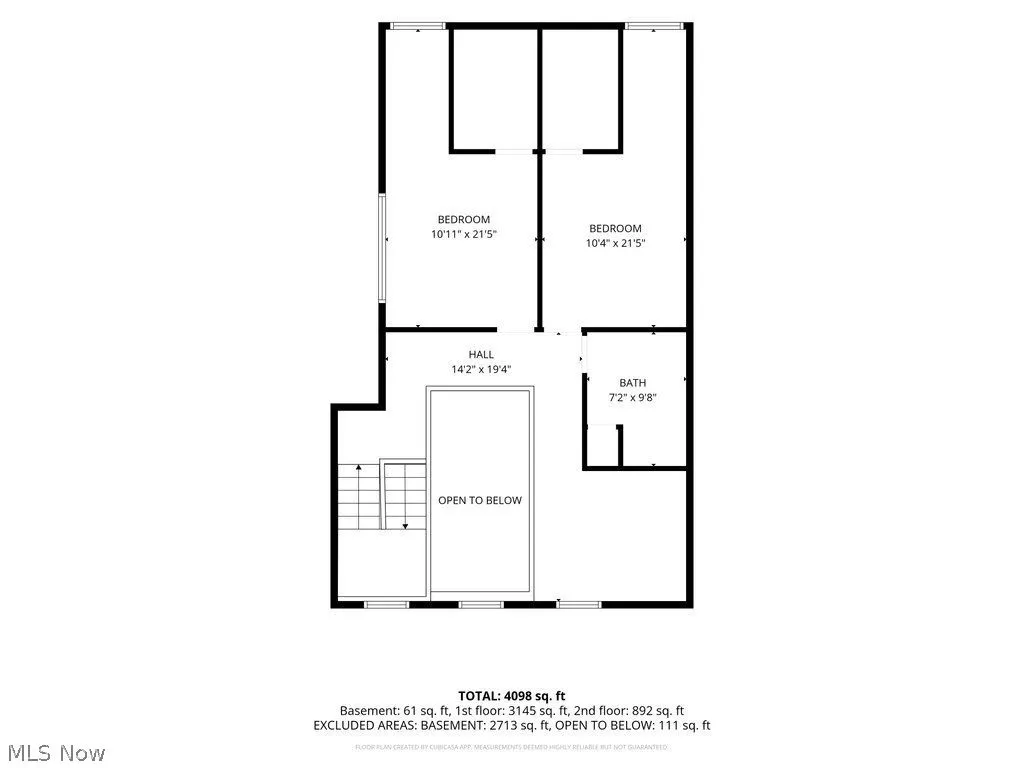
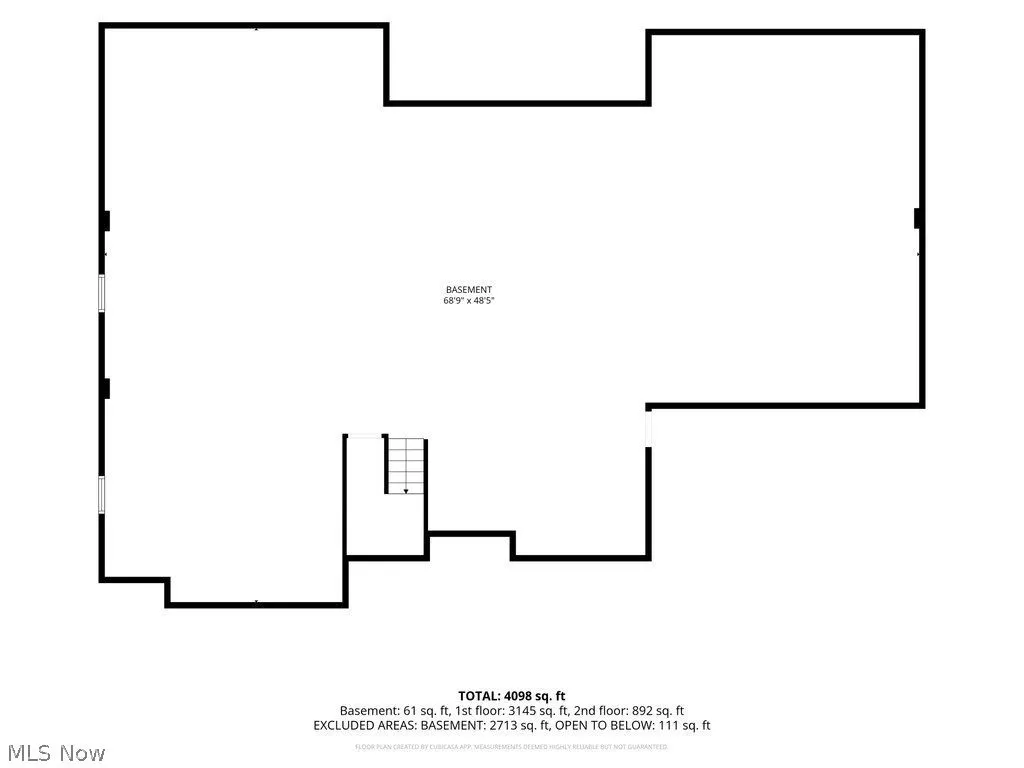
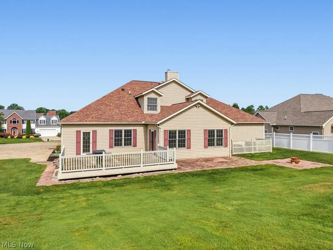
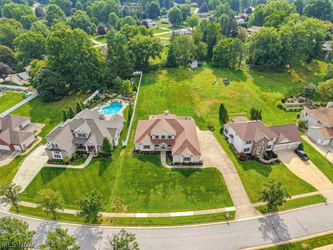
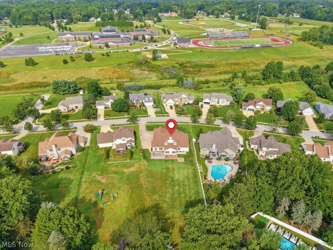
Filled with character, thoughtful details & unmistakable pride of ownership, this custom-built, original-owner home offers over 4,000 sq. ft. of living space on a private 0.7-acre lot. Built with love & carefully maintained through the years, this is the kind of quality, space & craftsmanship that would be difficult to recreate at this price today. A welcoming front porch opens to a two-story foyer accented by impressive woodwork. The formal dining room is ready for holidays and memorable gatherings, while the inviting family room features a two-sided gas fireplace & flows into the vaulted morning room, where the windows fill the space with natural light. Step outside to the expansive deck w/natural gas grill, or relax on the patio overlooking the peaceful backyard. At the heart of the home is the spacious eat-in kitchen featuring 42" KraftMaid cabinetry, a large center island, Corian countertops, SS appliances, a new sink, tile flooring & two pantries w/convenient pull-outs. The oversized laundry room makes everyday living easier w/a utility sink, abundant cabinetry, a built-in ironing board, & washer & dryer to remain. Nine-foot ceilings enhance the first floor, which includes three bedrooms & offers the ease of nearly one-floor living. The primary suite is a relaxing retreat with a walk-in closet & private bath featuring dual vanities, a shower & a Jacuzzi tub. The additional bedrooms share a Jack-and-Jill bath, & every bathroom includes its own linen closet. Upstairs, two more bedrooms share another full bath, along w/a versatile loft—ideal for a home office, hobbies or additional living space. The more than 2,000-sq.-ft. basement offers endless possibilities, is already plumbed for a bathroom & provides convenient walk-up access to the 3 car side-load garage. With a new roof installed in 2022, generous living spaces & a layout designed for both comfort connection, this special home is ready for its next owner to love it just as much as the family who built it.
| Price History | |
|---|---|
| 8/8/2026 | Listed $589,900 |
General Features
| Sewer | PublicSewer |
|---|---|
| Heating | ForcedAir,Gas |
| Cooling | CentralAir |
| Possession | DeliveryOfDeed |
| Roof | Asphalt,Fiberglass |
| Appliances | Dryer,Dishwasher,Disposal,Microwave,Range,Refrigerator,Washer |
| Garage Spaces | 3.0 |
| Patio/Porch Features | Deck,FrontPorch,Patio |
| Architectural Style | CapeCod,Colonial,Ranch |
| Construction Materials | VinylSiding |
| Year Built | 2000 |
| Stories Count | 1 |
| Township | Tallmadge |
| Levels | Two |
| Property Subtype | SingleFamilyResidence |
| Tax Year | 2025 |
| County | Summit |
| New Construction | No |
| Property Type | Residential |
| HOA | No |
| Attached Garage | No |
| Subdivision Name | STILLMEADOW ESTATES NO 9 |
| Garage Y/N | Yes |
| Total Rooms | 9 |
| Full Baths | 3 |
| Status | Active |
| Directions | East Ave to Milton to Ashmun to Whittlesey |
| City | Tallmadge |
| Land Lease Amount | 0.0 |
| Senior Community Y/N | No |
| High School District | Tallmadge CSD - 7715 |
| Lot Size Units | Acres |
| Carport Y/N | No |
| Property Attached Y/N | No |
| Land Lease Y/N | No |
| Tax Annual Amount | 8834.0 |
| Home Warranty Y/N | Yes |
| Lease Renewal Y/N | No |
| Additional Parcels Y/N | No |
| Lease Considered Y/N | No |
| Rent Control Y/N | No |
| Living Area Units | SquareFeet |
| Builder Name | Stonebrook Homes |
| Standard Status | Active |
| Occupancy Type | Owner |
| Middle/Junior School District | Tallmadge CSD - 7715 |
| Elementary School District | Tallmadge CSD - 7715 |
| Year Built Source | PublicRecords |
| Property Sub Type Additional | SingleFamilyResidence |
| MobileHomeRemainsYN | No |
| PostalCity | TALLMADGE |
| Legal Description | STILLMEADOW ESTATES NO 9 LOT 132 ALL |
Interior Features
| Basement | Full |
|---|---|
| Total Fireplaces | 1 |
| Total Stories | 2 |
| Basement (Y/N) | Yes |
| Air Conditioning Y/N | Yes |
| Heating Y/N | Yes |
| Fireplace Y/N | Yes |
| Above Grade Finished Area | 4086.0 |
| Half Baths | 1 |
| Total Bedrooms | 5 |
| Below Grade Finished Area | 0.0 |
| Main Level Bedrooms | 3 |
| Main Level Bathrooms | 3 |
| Below Grade Finished Area Unit Type | SquareFeet |
| Below Grade Finished Area Source | Assessor |
| Above Grade Finished Area Source | Appraiser |
| Above Grade Finished Area Unit Type | SquareFeet |
| Total Baths | 4 |
Exterior Features
| Exterior Amenities | BuiltInBarbecue,Barbecue,GasGrill,PrivateYard |
|---|---|
| Parking Features | AttachedCarport,Garage,GarageFacesSide |
| Water Source | Public |
| Lot Size Area | 0.735 |
| Foundation Details | Block |
| Spa | No |
| Lot Dimensions | 100x320 |
| Lot Size Acres | 0.735 |
| Lot Size Source | Assessor |
| Waterfront Y/N | No |
| Crops Included Y/N | No |
| Horse Y/N | No |
| Irrigation Water Rights Y/N | No |
Amenities
- Foreclosure
- Views
- Short Sale
- New Construction
- Adult 55+
- Lease To Own
- No HOA Fees
- Furnished
- Primary On Main
- Air Conditioning
- Seller Finance
- Green
- Fixer Upper
- Horse
- Golf
- Fireplace
- Deck
- Garage
- Basement
- Pool
Property vs Single Family Average in 44278
Price
Taxes
Year Built
Visits

 © MLS Now, INC - Northern Ohio Regional Multiple Listing Service All information deemed reliable but not guaranteed. All properties are subject to prior sale, change or withdrawal. Neither listing broker(s) or information provider(s) shall be responsible for any typographical errors, misinformation, misprints and shall be held totally harmless. Listing(s) information is provided for consumer's personal, non-commercial use and may not be used for any purpose other than to identify prospective
 All information deemed reliable but not guaranteed. All properties are subject to prior sale, change or withdrawal. Neither listing broker(s) or information provider(s) shall be responsible for any typographical errors, misinformation, misprints and shall be held totally harmless. Listing(s) information is provided for consumers personal, non-commercial use and may not be used for any purpose other than to identify prospective properties consumers may be interested in purchasing. Information on this
